Skip main navigation
Sold for $435,000
  • $435,000

    5061 Bluebird Dr, Sanford, NC 27332

    3beds
    1,810sqft
    Single Family Residence
    Built in 2026
    0.26 Acres Lot
    $430,800 Zestimate®
    $240/sqft
    $2,064 Estimated rent

    Home value

    $430,800

    $336,000 - $551,000

    $2,064/mo

    Zestimate® history
    Loading
    Loading...

    Owner options

    List your home for rent

    $2,064/mo

    Rent Zestimate®

    Find your next renter with Zillow Rental Manager. Plus, with online applications, you can quickly screen prospective tenants – for free.

    Learn more

    $2,064/mo

    Rent Zestimate®

    Refinance and save

    $3,456/mo

    Est. payment

    Refinancing to a lower rate could help reduce your monthly payments and save thousands over the life of the loan.

    See today's rates

    $3,456/mo

    Est. payment

    Explore your selling options

    Work with a Zillow partner agent

    Leverage their expertise and Zillow's premium Showcase listings to get your home seen by more buyers.

    Get started

    List with your own agent

    Get your home in front of millions of buyers by listing it on Zillow.

    Learn how to do it

    Sell it yourself

    Take full control of how buyers see your home on Zillow by listing For Sale by Owner (FSBO).

    List your home

    What's special

    Waterfront homeUpscale finishes throughoutLarge covered front porchStunning lake viewsBeautifully tiled walk-in showerCul-de-sac lotScreened-in back deck
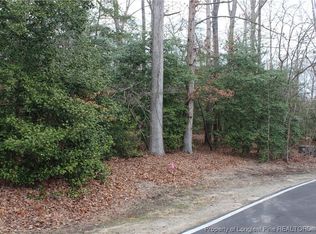
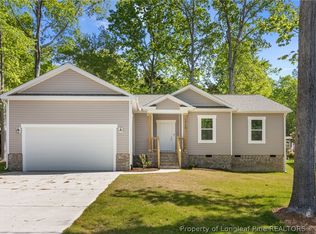
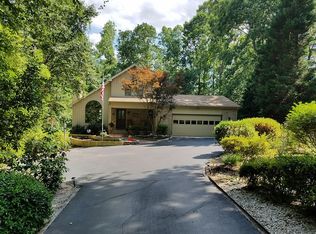
    Beautiful new construction waterfront home located in the prestigious, guarded gated community of Carolina Trace! This thoughtfully designed single-story home offers 1,810 sq ft with 3 bedrooms and 2 bathrooms, perfectly positioned on a cul-de-sac lot with stunning lake views and direct water access—ideal for kayaking and enjoying peaceful outdoor living. Enjoy multiple outdoor living spaces including a large covered front porch, screened-in back deck, and an additional uncovered deck showcasing stunning lake views—perfect for relaxing or entertaining. Inside, the home features upscale finishes throughout including quartz countertops, under-cabinet lighting, and a kitchen equipped with an exterior-vented range hood. The open layout is filled with natural light and enhanced by 9-foot ceilings and pre-wiring for ceiling fans. The spacious primary suite offers a custom walk-in closet, dual vanities, and a beautifully tiled walk-in shower, creating a comfortable private retreat. Additional features include a 2-car garage and quality craftsmanship throughout. Located within the Mallard Cove neighborhood, residents enjoy access to community amenities including a pool, tennis courts, and playground—all within walking distance. Carolina Trace spans over 2,500 acres and features a 315+ acre lake along with two championship golf courses designed by Robert Trent Jones. Optional membership to Carolina Trace Country Club provides access to a 24-hour fitness center, resort-style pool with poolside bar, pro shop, driving range, yoga studio, formal dining, and event spaces. Conveniently located with an easy commute to Raleigh, Fort Bragg, and Pinehurst, as well as nearby shopping, dining, and medical facilities—this home offers the perfect combination of luxury, waterfront living, and convenience.

    Zillow last checked:

    Listing updated:

    Listed by:

    Leonard "Beau" Beaudry,

    SANFORD REALTY

    Bought with:

    Non Member

    Non Member Office

    Source: LPRMLS,MLS#: 759079MLS LogoOriginating MLS: Longleaf Pine Realtors

    Facts & features

    Interior

    Bedrooms & bathrooms
    • Bedrooms: 3
    • Bathrooms: 2
    • Full bathrooms: 2
    Heating
    • Heat Pump
    Cooling
    • Has cooling: Yes
    Appliances
    • Included: Dishwasher, Electric Range, Microwave
    • Laundry: Main Level, In Unit
    Features
    • Ceiling Fan(s), Dining Area, Separate/Formal Dining Room, Double Vanity, High Speed Internet, Kitchen Exhaust Fan, Kitchen Island, Primary Downstairs, Bath in Primary Bedroom, Open Concept, Quartz Counters, Smooth Ceilings, Separate Shower, Tub Shower, Walk-In Closet(s), Walk-In Shower
    • Flooring: Luxury Vinyl Plank
    • Basement: Crawl Space
    • Has fireplace: No
    Interior area
    • Total interior livable area: 1,810 sqft

    Property

    Parking
    • Total spaces: 2
    • Parking features: Attached, Garage
    • Attached garage spaces: 2
    Features
    • Levels: One
    • Stories: 1
    • Patio & porch: Covered, Deck, Porch, Screened
    • Exterior features: Deck, Playground, Porch, Rain Gutters, Tennis Court(s)
    • Has view: Yes
    • View description: Water
    • Has water view: Yes
    • Water view: Water
    Lot
    • Size: 0.26 Acres
    • Features: 1/4 to 1/2 Acre Lot, Cleared, Cul-De-Sac, Dead End
    • Topography: Cleared
    Details
    • Parcel number: 967027069900
    • Zoning description: RR - Rural Residential
    • Special conditions: None

    Construction

    Type & style
    • Home type: SingleFamily
    • Architectural style: One Story
    • Property subtype: Single Family Residence
    Materials
    • Brick Veneer
    Condition
    • New Construction
    • New construction: Yes
    • Year built: 2026
    Details
    • Warranty included: Yes

    Community & HOA

    Community
    • Features: Community Pool, Golf, Gated, Waterfront
    • Security: Gated with Guard, Gated Community, Smoke Detector(s)
    • Subdivision: Carolina Trace
    HOA
    • Has HOA: Yes
    • HOA fee: $810 annually
    • HOA name: Mallard Cove
    Location
    • Region: Sanford

    Financial & listing details

    • Price per square foot: $240/sqft
    • Tax assessed value: $24,000
    • Annual tax amount: $190
    • Date on market: 3/19/2026
    • Cumulative days on market: 47 days
    • Listing terms: New Loan
    • Inclusions: None
    • Exclusions: None
    • Ownership: More than a year
    • Road surface type: Paved

    Price history

    DateEventPrice
    5/20/2026Sold$435,000-3.3%$240/sqft
    Source: LPRMLS #759079 Report a problem
    5/6/2026Pending sale$450,000$249/sqft
    Source: LPRMLS #759079 Report a problem
    3/19/2026Listed for sale$450,000+1507.1%$249/sqft
    Source: LPRMLS #759079 Report a problem
    6/8/2021Sold$28,000+16.7%$15/sqft
    Source: Public Record Report a problem
    3/11/2019Sold$24,000-19.7%$13/sqft
    Source: Public Record Report a problem
    1/31/2019Pending sale$29,900$17/sqft
    Source: SANDHILLS REALTY #545505 Report a problem
    7/10/2018Listed for sale$29,900+15%$17/sqft
    Source: SANDHILLS REALTY #545505 Report a problem
    11/4/2016Sold$26,000-74%$14/sqft
    Source: Public Record Report a problem
    9/23/2016Listed for sale$99,900+566%$55/sqft
    Source: SANDHILLS REALTY #490558 Report a problem
    2/2/2005Sold$15,000$8/sqft
    Source: Public Record Report a problem

    Public tax history

    YearProperty taxesTax assessment
    2025$190 +1.7%$24,000
    2024$187 +0.4%$24,000
    2023$186 +4.8%$24,000 +14.3%
    2022$177 $21,000
    2021-- $21,000
    2020$187 +1.3%$21,000
    2019$185 +3.5%$21,000 +5%
    2018$178 $20,000
    2017$178 $20,000
    2016$178 $20,000
    2014$178 $20,000
    2013-- $20,000
    2012-- $20,000
    2011-- $20,000
    2010-- $20,000
    Find assessor info on the county website

    Neighborhood: 27332

    Nearby schools

    GreatSchools rating
    Schools provided by the listing agent
    • Middle: East Lee Middle
    • High: Lee County High

    Source: LPRMLS. This data may not be complete. We recommend contacting the local school district to confirm school assignments for this home.

    Get pre-qualified for a loan
    At Zillow Home Loans, we can pre-qualify you in as little as 5 minutes with no impact to your credit score.

    An equal housing lender. NMLS #10287.

    Sell for more on Zillow
    Get a Zillow Showcase℠ listing at no additional cost and you could sell for .
    $430,800
    2% more
    +$8,616
    With Zillow Showcase(estimated)
    $439,416