Welcome to 5061 Caldwell Dr. in the desirable Rolling Meadows subdivision of Milan—a turn-key brick home that perfectly blends comfort, charm, and affordability. Offering over 1,500 square feet of inviting living space, this 3-bedroom, 2-bath home welcomes you with a warm and comfortable feeling from the moment you step inside. The spacious living and dining areas provide plenty of room for gathering with family and friends, while the kitchen is designed for both function and style with a center island, dedicated coffee bar, and all appliances included. Just off the kitchen, unique saloon doors lead into the laundry room where you'll find additional storage space for everyday convenience. The primary bedroom offers a relaxing retreat with its own ensuite bathroom featuring a walk-in shower. Throughout the home you'll find numerous updates including recently remodeled bathrooms, updated flooring, fresh paint, and modern fixtures, while the roof—only 3 years old—adds peace of mind. One of the home's most enjoyable features is the finished sunroom just off the living room, filling the space with natural light and providing extra room to relax. From there, step into the enclosed patio accented with refinished barnwood and windows, creating the perfect place to sip your morning coffee or unwind in the evening while watching the sunrise and sunset over the fenced backyard. The property also features an attached single-car garage along with additional concrete driveway parking. Conveniently located just minutes from groceries, retail, and healthcare, this well-maintained home offers comfort, updates, and a location that makes everyday living easy.
Sold for $205,900
$205,900
5061 Caldwell Dr, Milan, TN 38358
3beds
1,540sqft
Single Family Residence
Built in 1967
0.3 Acres Lot
$203,500 Zestimate®
$134/sqft
$1,589 Estimated rent
Home value
$203,500
$144,000 - $285,000
$1,589/mo
Zestimate® history
Owner options
List your home for rent
$1,589/mo
Rent Zestimate®
Find your next renter with Zillow Rental Manager. Plus, with online applications, you can quickly screen prospective tenants – for free.
$1,589/mo
Rent Zestimate®
Refinance and save
$1,326/mo
Est. payment
Refinancing to a lower rate could help reduce your monthly payments and save thousands over the life of the loan.
$1,326/mo
Est. payment
Explore your selling options
Work with a Zillow partner agent
Leverage their expertise and Zillow's premium Showcase listings to get your home seen by more buyers.
Get startedList with your own agent
Get your home in front of millions of buyers by listing it on Zillow.
Learn how to do itSell it yourself
Take full control of how buyers see your home on Zillow by listing For Sale by Owner (FSBO).
List your homeWhat's special
Turn-key brick homeUpdated flooringCenter islandFenced backyardFresh paintUnique saloon doorsAttached single-car garage
Zillow last checked:
Listing updated:
Listed by:
Dylan Jones,
Southern LifeStyle Properties
Bought with:
Vickie Branch, 346402
BHGRE Conner Brownsville
Source: CWTAR,MLS#: 2600966
Facts & features
Interior
Bedrooms & bathrooms
- Bedrooms: 3
- Bathrooms: 2
- Full bathrooms: 2
- Main level bathrooms: 2
- Main level bedrooms: 3
Primary bedroom
- Level: Main
- Area: 144
- Dimensions: 12.0 x 12.0
Bedroom
- Level: Main
- Area: 132
- Dimensions: 12.0 x 11.0
Bedroom
- Level: Main
- Area: 132
- Dimensions: 12.0 x 11.0
Kitchen
- Level: Main
- Area: 66
- Dimensions: 11.0 x 6.0
Heating
- Central
Cooling
- Ceiling Fan(s), Central Air
Appliances
- Included: Dishwasher, Electric Range, Microwave, Refrigerator
- Laundry: Laundry Room
Features
- Breakfast Bar, Ceiling Fan(s), Eat-in Kitchen, Kitchen Island
- Flooring: Carpet, Laminate, Vinyl
Interior area
- Total interior livable area: 1,540 sqft
Property
Parking
- Total spaces: 2
- Parking features: Open
- Attached garage spaces: 1
- Uncovered spaces: 1
Features
- Levels: One
- Patio & porch: Covered, Front Porch, Patio
- Exterior features: Rain Gutters
- Fencing: Back Yard,Chain Link
Lot
- Size: 0.3 Acres
- Dimensions: 91.2 x 145 IRR
- Features: Level
Details
- Additional structures: Shed(s)
- Parcel number: 140N A 013.00
- Special conditions: Standard
Construction
Type & style
- Home type: SingleFamily
- Property subtype: Single Family Residence
Materials
- Brick, Vinyl Siding
- Foundation: Combination
- Roof: Shingle
Condition
- false
- New construction: No
- Year built: 1967
Details
- Warranty included: Yes
Utilities & green energy
- Sewer: Public Sewer
- Water: Public
Community & HOA
Community
- Security: Smoke Detector(s)
- Subdivision: Rolling Meadows
Location
- Region: Milan
Financial & listing details
- Price per square foot: $134/sqft
- Tax assessed value: $134,300
- Annual tax amount: $1,181
- Date on market: 3/7/2026
- Listing terms: Cash,Conventional,FHA,USDA Loan,VA Loan
- Road surface type: Asphalt
Price history
| Date | Event | Price |
|---|---|---|
| 4/14/2026 | Sold | $205,900+3%$134/sqft |
Source:  CWTAR #2600966 Report a problem CWTAR #2600966 Report a problem | ||
| 3/13/2026 | Pending sale | $199,900$130/sqft |
Source: CWTAR #2600966 Report a problem | ||
| 3/7/2026 | Listed for sale | $199,900+185.6%$130/sqft |
Source: CWTAR #2600966 Report a problem | ||
| 12/13/2016 | Sold | $70,000-9.7%$45/sqft |
Source: Public Record Report a problem | ||
| 9/2/2016 | Price change | $77,500-11.9%$50/sqft |
Source: RE/MAX Realty Source #172356 Report a problem | ||
| 5/6/2016 | Listed for sale | $88,000+17.7%$57/sqft |
Source: RE/MAX Realty Source #172356 Report a problem | ||
| 4/5/2016 | Sold | $74,740$49/sqft |
Source: Public Record Report a problem | ||
| 2/26/2016 | Listed for sale | -- |
Source: Auction.com Report a problem | ||
| 1/4/2016 | Sold | $74,740-22.1%$49/sqft |
Source: Public Record Report a problem | ||
| 12/3/2015 | Listed for sale | -- |
Source: Auction.com Report a problem | ||
| 7/24/2013 | Sold | $96,000-3.9%$62/sqft |
Source: Public Record Report a problem | ||
| 6/11/2013 | Pending sale | $99,900$65/sqft |
Source: Hickman Realty Group #156944 Report a problem | ||
| 11/21/2012 | Listed for sale | $99,900+33.2%$65/sqft |
Source: Coldwell Banker Creswell Realty #154133 Report a problem | ||
| 3/22/2000 | Sold | $75,000$49/sqft |
Source: Public Record Report a problem | ||
Public tax history
| Year | Property taxes | Tax assessment |
|---|---|---|
| 2025 | $1,182 | $33,575 |
| 2024 | $1,182 +6.3% | $33,575 +46.9% |
| 2023 | $1,112 +1.5% | $22,850 |
| 2022 | $1,096 -1.4% | $22,850 |
| 2021 | $1,112 | $22,850 |
| 2020 | $1,112 | $22,850 |
| 2019 | $1,112 +9.7% | $22,850 +1.4% |
| 2018 | $1,013 +0% | $22,525 |
| 2017 | $1,013 +58% | $22,525 |
| 2016 | $641 -33.2% | $22,525 |
| 2015 | $960 | $22,525 |
| 2014 | $960 +3.1% | $22,525 +2.4% |
| 2013 | $931 +2.9% | $22,000 +0% |
| 2011 | $905 | $21,994 |
| 2010 | $905 +5.7% | $21,994 |
| 2009 | $856 | $21,994 |
| 2008 | -- | $21,994 +8.3% |
| 2007 | $813 +1.5% | $20,313 +0.2% |
| 2006 | $801 -0.8% | $20,276 |
| 2005 | $807 -3.2% | $20,276 |
| 2004 | $833 +11.8% | $20,276 +11.8% |
| 2002 | $746 | $18,139 |
| 2001 | -- | $18,139 -75% |
| 2000 | -- | $72,557 |
Find assessor info on the county website
Neighborhood: 38358
Nearby homes
- $210,7003 bd2 ba1.5k sqft5071 Caldwell Dr, Milan, TN 38358Off Market

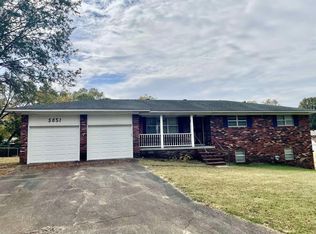
- $196,0004 bd2 ba1.4k sqft5051 Caldwell Dr, Milan, TN 38358Sold
- $197,8003 bd1 ba1.5k sqft4078 Rolling Meadows Dr, Milan, TN 38358Off Market
- $182,800-- bd1 ba1.6k sqft5042 Caldwell Dr, Milan, TN 38358Off Market
- $240,5004 bd3 ba1.9k sqft4068 Rolling Meadows Dr, Milan, TN 38358Off Market
- $203,6003 bd2 ba1.5k sqft4090 Rolling Meadows Dr, Milan, TN 38358Off Market
- $177,800-- bd1 ba1.6k sqft5083 Caldwell Dr, Milan, TN 38358Off Market
- $224,0003 bd2 ba1.4k sqft5070 Caldwell Dr, Milan, TN 38358Off Market
Nearby schools
GreatSchools rating
- 8/10Milan Elementary SchoolGrades: PK-4Distance: 2.7 mi
- 7/10Milan Middle SchoolGrades: 5-8Distance: 2.8 mi
- 7/10Milan High SchoolGrades: 9-12Distance: 2.2 mi
Schools provided by the listing agent
- District: Milan School District
Source: CWTAR. This data may not be complete. We recommend contacting the local school district to confirm school assignments for this home.


Get pre-qualified for a loan
At Zillow Home Loans, we can pre-qualify you in as little as 5 minutes with no impact to your credit score.An equal housing lender. NMLS #10287.
- Tennessee
- Gibson County
- Milan
- 38358
- 5061 Caldwell Dr
Nearby cities
Nearby zip codes
Other Milan Topics
