Skip main navigation
Off market
Street View
  • $501,800

    5061 Comstock Cir, Fort Worth, TX 76244

    4beds
    3baths
    2,921sqft
    SingleFamily
    Built in 2002
    8,755 Square Feet Lot
    $501,800 Zestimate®
    $172/sqft
    $3,851 Estimated rent

    Home value

    $501,800

    $477,000 - $527,000

    $3,851/mo

    Zestimate® history
    Loading
    Loading...

    Owner options

    List your home for rent

    $3,851/mo

    Rent Zestimate®

    Find your next renter with Zillow Rental Manager. Plus, with online applications, you can quickly screen prospective tenants – for free.

    Learn more

    $3,851/mo

    Rent Zestimate®

    Refinance and save

    $3,556/mo

    Est. payment

    Refinancing to a lower rate could help reduce your monthly payments and save thousands over the life of the loan.

    See today's rates

    $3,556/mo

    Est. payment

    Explore your selling options

    Work with a Zillow partner agent

    Leverage their expertise and Zillow's premium Showcase listings to get your home seen by more buyers.

    Get started

    List with your own agent

    Get your home in front of millions of buyers by listing it on Zillow.

    Learn how to do it

    Sell it yourself

    Take full control of how buyers see your home on Zillow by listing For Sale by Owner (FSBO).

    List your home

    What's special

    This wonderfully maintained 4 bedroom, 3 full bathroom home is the Lennar built Windsor plan. The master and 2nd bedrooms are on the 1st floor, with the 3rd & 4th bedrooms and 3rd living area on the 2nd floor. The light neutral colors and open flowing floor plan make this beauty show like a model. The large private professionally landscaped lot with it's custom rear patio make entertaining a breeze! Single Family Property Status: Active Area: 130 County: Tarrant Subdivision: Villages Of Woodland Spgs Year Built: 2002 4 total bedroom(s) 3 total bath(s) 3 total full bath(s) Approximately 2921 sq. ft. Two story Type: Single Detached Style: Traditional Master bedroom Living room Dining room Kitchen Laundry room Master bedroom is 15x15 Living room is 19x19 Dining room is 13x13 Kitchen is 16x13 Fireplace(s) Fireplace features: Masonry Fireplace 3 covered parking space(s) 3 car garage Attached parking Parking features: Front Parking Heating features: Central Heat-Gas Central air conditioning Central heat Cooling features: Central Air-Electric Interior features: Carpet, Ceramic Tile Floor, Burglar Alarm, Fire/Smoke Detector, Built-in Microwave, Dishwasher, Disposal, Freestanding Range - Electric, Water Line to Refrigerator, Cable TV Available, High Speed Internet Available, Smart Home Features, Vaulted Ceilings, Built-ins, Garden Tub, Linen Closet, Separate Shower, Separate Vanities, Split Bedrooms, Walk-in Closets, Island, Dryer Hookup-Electric, Separate Utility Room, Washer Hookup, Security System, Bedroom 2 is 10x12, Bedroom 3 is 12x10, Bedroom 4 is 10x13 Inclusions: HOA Fee Includes: Management Fees Exterior features: Gutters, Patio Open, Sprinkler System Exterior construction: Brick, Slab Foundation Energy Info: Ceiling Fans, Gas Water Heater, Thermo Windows Roofing: Composition Community features: Greenbelt, Jogging Path/ Bike Path, Playground, Private Lake/Pond Community clubhouse(s) Community park(s) Community swimming pool(s) Lot features: Interior Lot, Landscaped,

    This property is off market, which means it's not currently listed for sale or rent on Zillow. This may be different from what's available on other websites or public sources.
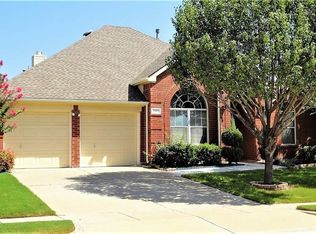
    Facts & features

    Interior

    Bedrooms & bathrooms
    • Bedrooms: 4
    • Bathrooms: 3
    Heating
    • Other
    Cooling
    • Central
    Interior area
    • Total interior livable area: 2,921 sqft

    Property

    Parking
    • Total spaces: 3
    • Parking features: Garage - Attached
    Lot
    • Size: 8,755 Square Feet
    Details
    • Parcel number: 07974329

    Construction

    Type & style
    • Home type: SingleFamily
    Condition
    • Year built: 2002

    Community & HOA

    HOA
    • Has HOA: Yes
    • HOA fee: $123 monthly
    Location
    • Region: Fort Worth

    Financial & listing details

    • Price per square foot: $172/sqft
    • Tax assessed value: $445,000
    • Annual tax amount: $4,769

    Price history

    DateEventPrice
    6/4/2009Listing removed$200,000$68/sqft
    Source: LinkUSystems, Inc. #10998323 Report a problem
    12/23/2008Listed for sale$200,000$68/sqft
    Source: LinkUSystems, Inc. #10998323 Report a problem

    Public tax history

    YearProperty taxesTax assessment
    2025$4,769 -16.6%$445,000 -1.5%
    2024$5,718 -14.3%$452,000 +2.7%
    2023$6,672 -13.1%$440,000 +16.5%
    2022$7,678 +3.9%$377,545 +22.8%
    2021$7,390 -2.6%$307,368
    2020$7,585 +5.4%$307,368 -0.4%
    2019$7,200 +39.8%$308,466 +16.6%
    2018$5,152 -18.1%$264,570 +0%
    2017$6,288 +8.9%$264,559 +7.8%
    2016$5,774 +4.3%$245,525 +23.5%
    2015$5,534 $198,775 -1.2%
    2014$5,534 $201,200 +6.1%
    2013-- $189,600 +3.2%
    2012-- $183,700
    2011-- $183,700 -0.1%
    2010-- $183,800 -0.5%
    2009-- $184,700 -6%
    2008-- $196,500
    2007-- $196,500
    2006-- $196,500 +4.9%
    2005-- $187,400 +3.3%
    2004-- $181,400 +20.3%
    2003-- $150,800
    Find assessor info on the county website

    Neighborhood: Villages of Woodland Springs

    Nearby schools

    GreatSchools rating
    Get a cash offer in 3 minutes
    Find out how much your home could sell for in as little as 3 minutes with a no-obligation cash offer.
    Estimated market value
    $501,800
    Get a cash offer in 3 minutes
    Find out how much your home could sell for in as little as 3 minutes with a no-obligation cash offer.
    Estimated market value
    $501,800