Experience elevated living in this extraordinary custom estate, privately tucked within an intimate, gated enclave. Designed with intention and finished with uncompromising quality. From the moment you enter, a dramatic foyer unfolds beneath a statement chandelier, anchored by a sweeping staircase that immediately captures attention. Expansive interiors are defined by soaring ceilings, rich architectural beams plus an abundance of natural light that pours through oversized windows. At the heart of the home, the great room impresses with its grand scale, featuring vaulted ceilings & a beautifully appointed gas fireplace, while seamlessly connecting to the designer kitchen. The kitchen showcases premium SS appliances, a gas cooktop, double ovens, an oversized island with seating and an expansive walk-in pantry. A butler’s pantry, complete with additional cabinetry and a wine refrigerator, elegantly links the kitchen to the formal dining space, setting the stage for unforgettable gatherings. The main-level primary suite is a true sanctuary, offering a serene escape with a spa-inspired bath designed for indulgence. Upstairs, spacious secondary bedrooms each offer large walk-in closets and access to beautifully appointed baths. The expansive living room, framed by elegant French doors, offers exceptional flexibility and could easily be transformed into a fourth bedroom, with ample space to incorporate a future closet while still maintaining a generous footprint. Additional versatile spaces include a bonus room ideal for a fitness studio or secondary office, along with a fully equipped golf simulator room that could also be a game or media room! Additional highlights include a private executive office, a well-designed utility room with sink and folding space, and extensive storage throughout. Outdoors, a secluded patio creates a peaceful retreat, enhanced by remote-controlled screens for year-round enjoyment, perfect for morning coffee or evening gatherings.
Sold
Price Unknown
5061 Copperglen Cir, Colleyville, TX 76034
4beds
4,092sqft
Single Family Residence
Built in 2008
6,272 Square Feet Lot
$1,000,400 Zestimate®
$--/sqft
$5,753 Estimated rent
Home value
$1,000,400
$940,000 - $1.07M
$5,753/mo
Zestimate® history
Owner options
List your home for rent
$5,753/mo
Rent Zestimate®
Find your next renter with Zillow Rental Manager. Plus, with online applications, you can quickly screen prospective tenants – for free.
$5,753/mo
Rent Zestimate®
Refinance and save
$575/mo
Est. payment
Refinancing to a lower rate could help reduce your monthly payments and save thousands over the life of the loan.
$575/mo
Est. payment
Explore your selling options
Work with a Zillow partner agent
Leverage their expertise and Zillow's premium Showcase listings to get your home seen by more buyers.
Get startedList with your own agent
Get your home in front of millions of buyers by listing it on Zillow.
Learn how to do itSell it yourself
Take full control of how buyers see your home on Zillow by listing For Sale by Owner (FSBO).
List your homeWhat's special
Beautifully appointed gas fireplaceOversized windowsAbundance of natural lightBeautifully appointed bathsExtensive storage throughoutDramatic foyerPrivate executive office
Zillow last checked:
Listing updated:
Listed by:
Michael Hershenberg 0668097 817-657-2470,
Real Broker, LLC 855-450-0442,
Katie Ryan 0707449 817-909-3245,
Real Broker, LLC
Bought with:
Sophie Diaz, 0495997
Sophie Tel Diaz Real Estate
Source: NTREIS,MLS#: 21230136
Facts & features
Interior
Bedrooms & bathrooms
- Bedrooms: 4
- Bathrooms: 4
- Full bathrooms: 3
- 1/2 bathrooms: 1
Primary bedroom
- Features: Closet Cabinetry, Ceiling Fan(s), Dual Sinks, Double Vanity, En Suite Bathroom, Jetted Tub, Sitting Area in Primary, Separate Shower, Walk-In Closet(s)
- Level: First
- Dimensions: 20 x 14
Bedroom
- Features: Ceiling Fan(s), Walk-In Closet(s)
- Level: Second
- Dimensions: 17 x 13
Bedroom
- Features: Ceiling Fan(s), En Suite Bathroom, Walk-In Closet(s)
- Level: Second
- Dimensions: 14 x 11
Bedroom
- Features: Ceiling Fan(s), Walk-In Closet(s)
- Level: Second
- Dimensions: 12 x 13
Primary bathroom
- Features: Built-in Features, Closet Cabinetry, Dual Sinks, Double Vanity, En Suite Bathroom, Jetted Tub, Stone Counters, Sitting Area in Primary, Separate Shower
- Level: First
- Dimensions: 10 x 14
Bonus room
- Level: Second
- Dimensions: 12 x 12
Breakfast room nook
- Level: First
- Dimensions: 12 x 12
Dining room
- Level: First
- Dimensions: 16 x 11
Exercise room
- Features: Ceiling Fan(s)
- Level: Second
- Dimensions: 19 x 15
Other
- Features: Built-in Features, En Suite Bathroom, Solid Surface Counters
- Level: Second
- Dimensions: 9 x 5
Other
- Features: Built-in Features, Solid Surface Counters
- Level: Second
- Dimensions: 9 x 5
Half bath
- Features: Granite Counters
- Level: First
- Dimensions: 6 x 5
Kitchen
- Features: Breakfast Bar, Built-in Features, Butler's Pantry, Eat-in Kitchen, Granite Counters, Kitchen Island, Pantry, Stone Counters, Walk-In Pantry
- Level: First
- Dimensions: 20 x 10
Living room
- Features: Ceiling Fan(s), Fireplace
- Level: First
- Dimensions: 24 x 20
Media room
- Level: Second
- Dimensions: 17 x 32
Office
- Features: Ceiling Fan(s)
- Level: First
- Dimensions: 13 x 11
Utility room
- Features: Built-in Features, Utility Room
- Level: First
- Dimensions: 10 x 5
Heating
- Central, Fireplace(s), Natural Gas
Cooling
- Central Air, Ceiling Fan(s), Electric
Appliances
- Included: Some Gas Appliances, Convection Oven, Double Oven, Dishwasher, Electric Oven, Gas Cooktop, Disposal, Gas Water Heater, Microwave, Plumbed For Gas, Vented Exhaust Fan, Wine Cooler
- Laundry: Washer Hookup, Dryer Hookup, ElectricDryer Hookup, Laundry in Utility Room
Features
- Built-in Features, Chandelier, Cathedral Ceiling(s), Decorative/Designer Lighting Fixtures, Double Vanity, Eat-in Kitchen, Granite Counters, High Speed Internet, Kitchen Island, Open Floorplan, Pantry, Paneling/Wainscoting, Cable TV, Vaulted Ceiling(s), Natural Woodwork, Walk-In Closet(s), Wired for Sound
- Flooring: Carpet, Ceramic Tile, Hardwood, Tile, Wood
- Windows: Shutters
- Has basement: No
- Number of fireplaces: 1
- Fireplace features: Decorative, Gas, Gas Log, Gas Starter, Living Room, Stone
Interior area
- Total interior livable area: 4,092 sqft
Property
Parking
- Total spaces: 3
- Parking features: Concrete, Covered, Door-Multi, Direct Access, Door-Single, Driveway, Enclosed, Garage, Garage Door Opener, Inside Entrance, Kitchen Level, Lighted, Garage Faces Side, Side By Side, Storage
- Attached garage spaces: 3
Features
- Levels: Two
- Stories: 2
- Patio & porch: Rear Porch, Patio, Covered
- Exterior features: Lighting, Private Yard, Rain Gutters
- Pool features: None
- Fencing: Brick,Back Yard,Fenced,Full,Gate,Privacy,Wood,Wrought Iron
Lot
- Size: 6,272 Square Feet
- Features: Interior Lot, Landscaped, Subdivision, Sprinkler System, Few Trees
- Residential vegetation: Grassed
Details
- Parcel number: 41359135
Construction
Type & style
- Home type: SingleFamily
- Architectural style: Traditional,Detached
- Property subtype: Single Family Residence
Materials
- Brick, Rock, Stone, Wood Siding
- Foundation: Slab
- Roof: Composition,Shingle
Condition
- Year built: 2008
Utilities & green energy
- Sewer: Public Sewer
- Water: Public
- Utilities for property: Electricity Available, Electricity Connected, Natural Gas Available, Sewer Available, Separate Meters, Underground Utilities, Water Available, Cable Available
Community & HOA
Community
- Features: Playground, Park, Trails/Paths, Curbs, Gated, Sidewalks
- Security: Gated Community, Smoke Detector(s), Security Lights
- Subdivision: Copperglen Add
HOA
- Has HOA: Yes
- Services included: All Facilities, Association Management
- HOA fee: $575 quarterly
- HOA name: Copperglen Hoa
- HOA phone: 713-385-2175
Location
- Region: Colleyville
Financial & listing details
- Tax assessed value: $798,053
- Annual tax amount: $13,120
- Date on market: 4/9/2026
- Cumulative days on market: 16 days
- Listing terms: Cash,Conventional,FHA,VA Loan
- Exclusions: Golf simulator, Tv's & mounts, refrigerator, Washer & Dryer, rugs, furniture, all golf items
Price history
| Date | Event | Price |
|---|---|---|
| 5/15/2026 | Sold | -- |
Source: NTREIS #21230136 Report a problem | ||
| 5/4/2026 | Pending sale | $1,025,000$250/sqft |
Source: NTREIS #21230136 Report a problem | ||
| 4/27/2026 | Contingent | $1,025,000$250/sqft |
Source: NTREIS #21230136 Report a problem | ||
| 4/9/2026 | Listed for sale | $1,025,000+10.2%$250/sqft |
Source: NTREIS #21230136 Report a problem | ||
| 10/2/2025 | Listing removed | $929,900$227/sqft |
Source: NTREIS #20949225 Report a problem | ||
| 8/6/2025 | Price change | $929,900-2.1%$227/sqft |
Source: NTREIS #20949225 Report a problem | ||
| 7/2/2025 | Price change | $949,900-2.1%$232/sqft |
Source: NTREIS #20949225 Report a problem | ||
| 5/27/2025 | Price change | $970,000-0.5%$237/sqft |
Source: NTREIS #20949225 Report a problem | ||
| 4/10/2025 | Price change | $975,000-1.4%$238/sqft |
Source: NTREIS #20841230 Report a problem | ||
| 2/14/2025 | Listed for sale | $989,000+19.9%$242/sqft |
Source: NTREIS #20841230 Report a problem | ||
| 7/31/2023 | Sold | -- |
Source: NTREIS #20130629 Report a problem | ||
| 7/14/2023 | Pending sale | $825,000$202/sqft |
Source: NTREIS #20130629 Report a problem | ||
| 7/6/2023 | Contingent | $825,000$202/sqft |
Source: NTREIS #20130629 Report a problem | ||
| 6/21/2023 | Price change | $825,000-2.9%$202/sqft |
Source: NTREIS #20130629 Report a problem | ||
| 12/30/2022 | Price change | $849,900-5.6%$208/sqft |
Source: NTREIS #20130629 Report a problem | ||
| 8/18/2022 | Listed for sale | $899,900+51.2%$220/sqft |
Source: NTREIS #20130629 Report a problem | ||
| 12/7/2010 | Sold | -- |
Source: Public Record Report a problem | ||
| 5/10/2009 | Listing removed | $595,000$145/sqft |
Source: Keller Williams Realty #11170745 Report a problem | ||
| 3/23/2009 | Price change | $595,000-8.4%$145/sqft |
Source: Keller Williams Realty #11170745 Report a problem | ||
| 3/21/2009 | Listed for sale | $649,900$159/sqft |
Source: Keller Williams Realty #11170745 Report a problem | ||
Public tax history
| Year | Property taxes | Tax assessment |
|---|---|---|
| 2025 | $2,898 -10.8% | $798,053 |
| 2024 | $3,249 -30.2% | $798,053 -14.1% |
| 2023 | $4,658 +17.8% | $929,354 +36% |
| 2022 | $3,955 +6.5% | $683,533 +7.4% |
| 2021 | $3,715 -1.2% | $636,582 -0.4% |
| 2020 | $3,760 -0.4% | $638,876 -0.4% |
| 2019 | $3,774 -0.2% | $641,187 +0.8% |
| 2018 | $3,782 -73.4% | $636,178 +4.6% |
| 2017 | $14,232 +15.7% | $608,456 +16.8% |
| 2016 | $12,305 -9.6% | $520,871 -11.4% |
| 2015 | $13,619 | $587,700 |
| 2014 | $13,619 | $587,700 |
| 2013 | -- | $587,700 +2.1% |
| 2012 | -- | $575,500 +17.1% |
| 2011 | -- | $491,600 0% |
| 2010 | -- | $491,800 +1.7% |
| 2009 | -- | $483,600 +818.5% |
| 2008 | -- | $52,650 |
Find assessor info on the county website
Neighborhood: Southeast
Nearby homes
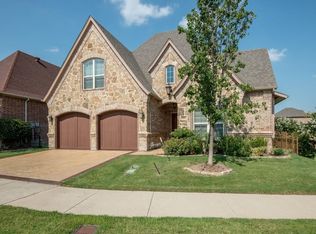
- $894,2004 bd4 ba3.3k sqft5065 Copperglen Cir, Colleyville, TX 76034Off Market
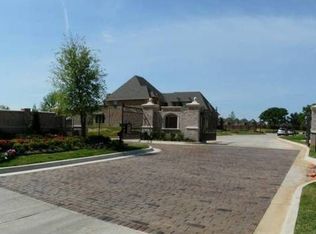
- $810,600-- bd-- ba-- sqft5065 Copperglen Dr, Colleyville, TX 76034Off Market
- $965,1004 bd3 ba3.6k sqft5057 Copperglen Cir, Colleyville, TX 76034Off Market

- $935,8004 bd3 ba3.4k sqft5053 Copperglen Cir, Colleyville, TX 76034Off Market
- $590,7003 bd4 ba2.5k sqft5036 Heritage Oaks Dr, Colleyville, TX 76034Off Market
- $1-- bd-- ba-- sqft5069 Copperglen Cir, Colleyville, TX 76034Off Market
- $710,0004 bd3 ba3k sqft5044 Heritage Oaks Dr, Colleyville, TX 76034Off Market
- $682,2004 bd3 ba2.9k sqft5048 Heritage Oaks Dr, Colleyville, TX 76034Off Market
Nearby schools
GreatSchools rating
- 9/10Heritage Elementary SchoolGrades: PK-5Distance: 0.4 mi
- 9/10Heritage Middle SchoolGrades: 6-8Distance: 0.3 mi
- 7/10Colleyville Heritage High SchoolGrades: 9-12Distance: 0.4 mi
Schools provided by the listing agent
- Elementary: Heritage
- Middle: Heritage
- High: Colleyville Heritage
- District: Grapevine-Colleyville ISD
Source: NTREIS. This data may not be complete. We recommend contacting the local school district to confirm school assignments for this home.
Get a cash offer in 3 minutes
Find out how much your home could sell for in as little as 3 minutes with a no-obligation cash offer.
Estimated market value
$1,000,400
Get a cash offer in 3 minutes
Find out how much your home could sell for in as little as 3 minutes with a no-obligation cash offer.
Estimated market value
$1,000,400
- Texas
- Tarrant County
- Colleyville
- 76034
- Southeast
- 5061 Copperglen Cir
Nearby cities
Nearby neighborhoods
Nearby zip codes
Other Colleyville Topics
