Welcome to 5061 Everton, a traditionally inspired, tastefully updated, timeless classic colonial in the heart of North Solon & the top ranked Solon School District. This spacious home boasts over 5,000 sq ft of finished living space, including 4 gracious sized bedrooms, 4 bathrooms, dedicated office, 2 dining rooms, 2 living rooms, finished lower level rec room, and so much more. Upon entering the grand two story foyer, you’ll notice right away this home exudes a timeless classic feel with traditional features, charm, and a modern open layout. It’s style exudes elegance, and it's rich warm colors & finishes will captivate your friends & family. Just off the foyer is the dedicated office space. The tour then transitions into the elegant dedicated dining room that offers charm , character , and the ability to entertain any size gathering. From there enter the chef's kitchen which offers an open layout including 2 living areas, a dinette area, and another dining room. Rounding out the first floor is a half bath, laundry/mud room, & the highly desired 3 car garage. As any traditional colonial demands, upstairs you will find 4 spacious bedrooms, 2 full baths, including the owner's suite, en-suite bathroom, and walk in closet. The lower level of the home is finished with a rec room, full bath, and plenty of storage including a workshop & walk out egress door. The exterior features a stamped concrete Patio and fire pit great for entertaining. Don't miss your chance and come tour this magnificent home today! Please contact the list agent for details right away!
Closed
Street View
$855,000
5061 Everton Ave, Solon, OH 44139
4beds
5,124sqft
Single Family Residence
Built in 1994
0.55 Acres Lot
$910,900 Zestimate®
$167/sqft
$4,121 Estimated rent
Home value
$910,900
$847,000 - $984,000
$4,121/mo
Zestimate® history
Owner options
List your home for rent
$4,121/mo
Rent Zestimate®
Find your next renter with Zillow Rental Manager. Plus, with online applications, you can quickly screen prospective tenants – for free.
$4,121/mo
Rent Zestimate®
Refinance and save
$4,983/mo
Est. payment
Refinancing to a lower rate could help reduce your monthly payments and save thousands over the life of the loan.
$4,983/mo
Est. payment
Explore your selling options
Work with a Zillow partner agent
Leverage their expertise and Zillow's premium Showcase listings to get your home seen by more buyers.
Get startedList with your own agent
Get your home in front of millions of buyers by listing it on Zillow.
Learn how to do itSell it yourself
Take full control of how buyers see your home on Zillow by listing For Sale by Owner (FSBO).
List your homeWhat's special
Open layoutFire pitDedicated officeElegant dedicated dining roomWalk in closetWalk out egress doorEn-suite bathroom
Zillow last checked:
Listing updated:
Listed by:
Mike Wold mikewoldremax@gmail.com216-789-9110,
RE/MAX Traditions
Bought with:
Jason Baker, 2024001045
Howard Hanna
Source: MLS Now,MLS#: 5109638 Originating MLS: Akron Cleveland Association of REALTORS
Originating MLS: Akron Cleveland Association of REALTORSFacts & features
Interior
Bedrooms & bathrooms
- Bedrooms: 4
- Bathrooms: 4
- Full bathrooms: 3
- 1/2 bathrooms: 1
- Main level bathrooms: 1
Heating
- Forced Air, Gas
Cooling
- Central Air
Appliances
- Included: Cooktop, Dryer, Dishwasher, Disposal, Microwave, Range, Refrigerator, Washer
Features
- Basement: Finished,Storage Space,Walk-Out Access,Sump Pump
- Number of fireplaces: 1
Interior area
- Total structure area: 5,124
- Total interior livable area: 5,124 sqft
- Finished area above ground: 3,924
- Finished area below ground: 1,200
Property
Parking
- Total spaces: 3
- Parking features: Concrete
- Garage spaces: 3
Features
- Levels: Two
- Stories: 2
Lot
- Size: 0.55 Acres
Details
- Parcel number: 95142056
Construction
Type & style
- Home type: SingleFamily
- Architectural style: Colonial
- Property subtype: Single Family Residence
Materials
- Vinyl Siding
- Roof: Asphalt,Fiberglass
Condition
- Year built: 1994
Utilities & green energy
- Sewer: Public Sewer
- Water: Public
Community & HOA
Community
- Security: Security System, Carbon Monoxide Detector(s), Smoke Detector(s)
- Subdivision: Minor Sub/Everton Co
HOA
- Has HOA: No
Location
- Region: Solon
Financial & listing details
- Price per square foot: $167/sqft
- Tax assessed value: $624,200
- Annual tax amount: $11,021
- Date on market: 4/14/2025
- Cumulative days on market: 60 days
- Listing terms: Cash,Conventional
Price history
| Date | Event | Price |
|---|---|---|
| 6/13/2025 | Sold | $855,000-4.5%$167/sqft |
Source:  MLS Now #5109638 Report a problem MLS Now #5109638 Report a problem | ||
| 6/13/2025 | Pending sale | $895,000$175/sqft |
Source: MLS Now #5109638 Report a problem | ||
| 4/21/2025 | Contingent | $895,000$175/sqft |
Source: MLS Now #5109638 Report a problem | ||
| 4/14/2025 | Listed for sale | $895,000+198.9%$175/sqft |
Source: MLS Now #5109638 Report a problem | ||
| 7/15/1994 | Sold | $299,471$58/sqft |
Source: Public Record Report a problem | ||
Public tax history
| Year | Property taxes | Tax assessment |
|---|---|---|
| 2025 | $11,957 +0% | $218,470 |
| 2024 | $11,956 +8.5% | $218,470 +32.6% |
| 2023 | $11,021 +0.2% | $164,710 |
| 2022 | $10,997 +1.2% | $164,710 |
| 2021 | $10,872 -0.3% | $164,710 +9% |
| 2020 | $10,905 +1% | $151,100 |
| 2019 | $10,798 +14.2% | $151,100 |
| 2018 | $9,456 +0.5% | $151,100 +6.3% |
| 2017 | $9,413 +1% | $142,210 |
| 2016 | $9,323 | $142,210 |
| 2015 | $9,323 +4.1% | $142,210 +8% |
| 2014 | $8,952 +1.4% | $131,670 |
| 2013 | $8,825 +11.7% | $131,670 +7.9% |
| 2012 | $7,900 -23.3% | $122,050 -4% |
| 2011 | $10,293 0% | $127,120 |
| 2010 | $10,294 +992.8% | $127,120 +1% |
| 2009 | $942 -90% | $125,860 -4% |
| 2008 | $9,467 +1.9% | $131,120 |
| 2007 | $9,290 +0.1% | $131,120 |
| 2006 | $9,283 +2.7% | $131,120 +9.6% |
| 2005 | $9,039 +9.8% | $119,630 |
| 2004 | $8,235 +40.3% | $119,630 |
| 2003 | $5,869 +4.2% | $119,630 +7% |
| 2002 | $5,632 -44.1% | $111,790 |
| 2001 | $10,084 +8.2% | $111,790 |
| 2000 | $9,323 | $111,790 |
Find assessor info on the county website
Neighborhood: 44139
Nearby homes
- $706,6005 bd2 ba3.5k sqft5075 Everton Ave, Solon, OH 44139Off Market
- $706,8004 bd3 ba3.3k sqft5047 Everton Ave, Solon, OH 44139Off Market
- $749,7005 bd3 ba3.9k sqft5058 Everton Ave, Solon, OH 44139Off Market
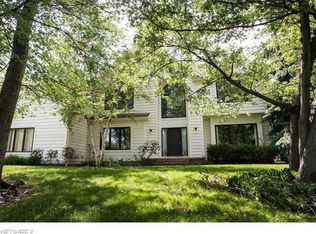
- $712,9003 bd3 ba3.1k sqft5050 Delray Ave, Solon, OH 44139Off Market
- $746,3004 bd3 ba3.7k sqft5072 Everton Ave, Solon, OH 44139Off Market
- $570,3004 bd3 ba3.1k sqft5042 Everton Ave, Solon, OH 44139Off Market
- $65,200-- bd-- ba-- sqft5070 Delray Ave, Solon, OH 44139Off Market
- $--0.75 AcresDelray Ave, Solon, OH 44139Off Market
Nearby schools
GreatSchools rating
- 9/10Dorothy E Lewis Elementary SchoolGrades: K-4Distance: 1 mi
- 9/10Solon Middle SchoolGrades: 7-9Distance: 3.7 mi
- 10/10Solon High SchoolGrades: 9-12Distance: 3.3 mi
Schools provided by the listing agent
- District: Solon CSD - 1828
Source: MLS Now. This data may not be complete. We recommend contacting the local school district to confirm school assignments for this home.
Get a cash offer in 3 minutes
Find out how much your home could sell for in as little as 3 minutes with a no-obligation cash offer.
Estimated market value
$910,900
Get a cash offer in 3 minutes
Find out how much your home could sell for in as little as 3 minutes with a no-obligation cash offer.
Estimated market value
$910,900
- Ohio
- Cuyahoga County
- Solon
- 44139
- 5061 Everton Ave
Nearby cities
Nearby zip codes
Other Solon Topics
