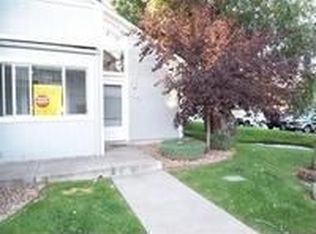
Welcome to this great investment opportunity! This corner unit has great bones and just needs a little updating. Vaulted ceilings and an open concept make the living space feel light and bright. Plenty of parking for you and your guests. The Garrison Lakes community is in a prime location right off I-70. And it is only minutes to Old Town Arvada. The trails and ponds in nearby Tomlinson Lakes and Four Acre park offer a scenic spot for a little recreation. Don't miss the opportunity to make this stunning condo your own!
Sold for $270,250
$270,250
5061 Garrison Street, Wheat Ridge, CO 80033
2beds
728sqft
Condominium
Built in 1997
-- sqft lot
$260,100 Zestimate®
$371/sqft
$1,689 Estimated rent
Home value
$260,100
$244,000 - $276,000
$1,689/mo
Zestimate® history
Loading...
Owner options
List your home for rent
$1,689/mo
Rent Zestimate®
Find your next renter with Zillow Rental Manager. Plus, with online applications, you can quickly screen prospective tenants – for free.
Learn more$1,689/mo
Rent Zestimate®
Refinance and save
$1,767/mo
Est. payment
Refinancing to a lower rate could help reduce your monthly payments and save thousands over the life of the loan.
See today's rates$1,767/mo
Est. payment
Explore your selling options
Work with a Zillow partner agent
Leverage their expertise and Zillow's premium Showcase listings to get your home seen by more buyers.
Get startedList with your own agent
Get your home in front of millions of buyers by listing it on Zillow.
Learn how to do itSell it yourself
Take full control of how buyers see your home on Zillow by listing For Sale by Owner (FSBO).
List your homeWhat's special
Zillow last checked:
Listing updated:
Listed by:
Duane Remington DEWEY5353@GMAIL.COM,
RE/MAX Momentum
Bought with:
Elizabeth Confalone, 100076599
Compass - Denver
Source: REcolorado as distributed by MLS GRID,MLS#: 6249278
Facts & features
Interior
Bedrooms & bathrooms
- Bedrooms: 2
- Bathrooms: 1
- Full bathrooms: 1
- Main level bathrooms: 1
- Main level bedrooms: 2
Bedroom
- Level: Main
Bedroom
- Level: Main
Bathroom
- Level: Main
Family room
- Level: Main
Kitchen
- Level: Main
Heating
- Forced Air
Cooling
- None
Appliances
- Included: Dishwasher, Disposal, Oven, Refrigerator, Washer
Features
- Ceiling Fan(s), Vaulted Ceiling(s), Walk-In Closet(s)
- Flooring: Carpet, Linoleum
- Windows: Skylight(s)
- Has basement: No
- Common walls with other units/homes: End Unit,1 Common Wall
Interior area
- Total structure area: 728
- Total interior livable area: 728 sqft
- Finished area above ground: 728
Property
Parking
- Total spaces: 2
- Details: Off Street Spaces: 2
Features
- Levels: One
- Stories: 1
- Entry location: Ground
- Exterior features: Rain Gutters
- Fencing: None
Details
- Parcel number: 3915312244
- Special conditions: Standard
Construction
Type & style
- Home type: Condo
- Architectural style: Contemporary
- Property subtype: Condominium
- Attached to another structure: Yes
Materials
- Frame, Wood Siding
- Roof: Composition
Condition
- Fixer
- Year built: 1997
Utilities & green energy
- Electric: 110V
- Sewer: Public Sewer
- Water: Public
- Utilities for property: Electricity Connected, Natural Gas Connected
Community & neighborhood
Location
- Region: Wheat Ridge
- Subdivision: Garrison Lakes
HOA & financial
HOA
- Has HOA: Yes
- HOA fee: $214 monthly
- Amenities included: Park
- Services included: Maintenance Grounds, Maintenance Structure, Sewer, Snow Removal, Trash, Water
- Association name: Garrison Lakes Condos
- Association phone: 720-377-0100
Other
Other facts
- Listing terms: Cash,Conventional,FHA,VA Loan
- Ownership: Individual
- Road surface type: Paved
Price history
| Date | Event | Price |
|---|---|---|
| 8/28/2024 | Sold | $270,250+3.9%$371/sqft |
Source:  REcolorado as distributed by MLS GRID #6249278 Report a problem REcolorado as distributed by MLS GRID #6249278 Report a problem | ||
| 8/2/2024 | Pending sale | $260,000$357/sqft |
Source: REcolorado as distributed by MLS GRID #6249278 Report a problem | ||
| 8/1/2024 | Listed for sale | $260,000$357/sqft |
Source: REcolorado as distributed by MLS GRID #6249278 Report a problem | ||
Public tax history
Tax history is unavailable.
Neighborhood: 80033
Nearby schools
GreatSchools rating
- 2/10Arvada K-8Grades: K-8Distance: 1.1 mi
- 3/10Arvada High SchoolGrades: 9-12Distance: 2.1 mi
Schools provided by the listing agent
- Elementary: Arvada K-8
- Middle: Arvada K-8
- High: Arvada
- District: Jefferson County R-1
Source: REcolorado as distributed by MLS GRID. This data may not be complete. We recommend contacting the local school district to confirm school assignments for this home.
Get a cash offer in 3 minutes
Find out how much your home could sell for in as little as 3 minutes with a no-obligation cash offer.
Estimated market value
$260,100
Get a cash offer in 3 minutes
Find out how much your home could sell for in as little as 3 minutes with a no-obligation cash offer.
Estimated market value
$260,100
- Colorado
- Jefferson County
- Wheat Ridge
- 80033
- 5061 Garrison Street
Nearby cities
Nearby zip codes
Other Wheat Ridge Topics
