Welcome to this meticulously maintained brick home nestled on an acre in Douglasville. This stunning, one-owner home boasts of love, care and years of happiness. The moment that you step inside you will notice the gleaming hardwoods in the foyer, dining room and family room. The nice-sized family room offers a fireplace with gas logs. The dining room offers lots of room for entertaining family and friends. Enter into the kitchen to find granite counter tops, island with 2nd oven and tons of cabinets and counter space. The over-sized primary suite is on the main level and features hardwood flooring, his her closets and a place to relax in luxury of the jetted tub and separate shower. Upstairs you will see 3 huge bedrooms, 2 full baths, over-sized closets and another space for a play area, bedroom or office. The unfinished basement features a full bath, workshop area with garage door and endless possibilities for game room, man cave, etc. Continue to entertain your guests outside in the saltwater pool, complete with diving board. Pride of ownership shows through the perfectly manicured lawn. With just a short commute to restaurants, schools, shopping and places of worship, this home has it all. Prepare to be impressed.
Closed
$550,000
5061 Greystone Pl, Douglasville, GA 30135
4beds
2,913sqft
Single Family Residence
Built in 1988
1 Acres Lot
$551,400 Zestimate®
$189/sqft
$2,771 Estimated rent
Home value
$551,400
$524,000 - $579,000
$2,771/mo
Zestimate® history
Owner options
List your home for rent
$2,771/mo
Rent Zestimate®
Find your next renter with Zillow Rental Manager. Plus, with online applications, you can quickly screen prospective tenants – for free.
$2,771/mo
Rent Zestimate®
Refinance and save
$3,359/mo
Est. payment
Refinancing to a lower rate could help reduce your monthly payments and save thousands over the life of the loan.
$3,359/mo
Est. payment
Explore your selling options
Work with a Zillow partner agent
Leverage their expertise and Zillow's premium Showcase listings to get your home seen by more buyers.
Get startedList with your own agent
Get your home in front of millions of buyers by listing it on Zillow.
Learn how to do itSell it yourself
Take full control of how buyers see your home on Zillow by listing For Sale by Owner (FSBO).
List your homeWhat's special
Zillow last checked:
Listing updated:
Listed by:
Sandra Harvey 770-845-1601,
BHGRE Metro Brokers
Bought with:
Celia White-Hill, 431687
eXp Realty
Source: GAMLS,MLS#: 10296506
Facts & features
Interior
Bedrooms & bathrooms
- Bedrooms: 4
- Bathrooms: 4
- Full bathrooms: 3
- 1/2 bathrooms: 1
- Main level bathrooms: 1
- Main level bedrooms: 1
Rooms
- Room types: Bonus Room, Family Room, Foyer, Laundry
Kitchen
- Features: Breakfast Area, Kitchen Island, Pantry
Heating
- Forced Air
Cooling
- Ceiling Fan(s), Central Air, Heat Pump
Appliances
- Included: Dishwasher, Electric Water Heater, Microwave
- Laundry: Other
Features
- Double Vanity, High Ceilings, Master On Main Level, Tray Ceiling(s), Walk-In Closet(s)
- Flooring: Carpet, Hardwood, Tile
- Basement: Bath Finished,Boat Door,Daylight,Full
- Attic: Pull Down Stairs
- Number of fireplaces: 1
- Fireplace features: Factory Built, Family Room, Gas Log
- Common walls with other units/homes: No Common Walls
Interior area
- Total structure area: 2,913
- Total interior livable area: 2,913 sqft
- Finished area above ground: 2,913
- Finished area below ground: 0
Property
Parking
- Total spaces: 4
- Parking features: Attached, Detached, Garage, Garage Door Opener, Kitchen Level, Side/Rear Entrance
- Has attached garage: Yes
Features
- Levels: Two
- Stories: 2
- Patio & porch: Deck
- Has private pool: Yes
- Pool features: In Ground, Salt Water
- Fencing: Chain Link
- Has view: Yes
- View description: City
- Body of water: None
Lot
- Size: 1 Acres
- Features: Cul-De-Sac, Sloped
Details
- Parcel number: 00640250018
Construction
Type & style
- Home type: SingleFamily
- Architectural style: Brick 3 Side,Traditional
- Property subtype: Single Family Residence
Materials
- Concrete
- Roof: Composition
Condition
- Resale
- New construction: No
- Year built: 1988
Utilities & green energy
- Sewer: Septic Tank
- Water: Public
- Utilities for property: Cable Available, Electricity Available, High Speed Internet, Phone Available, Underground Utilities
Community & HOA
Community
- Features: None
- Security: Carbon Monoxide Detector(s), Smoke Detector(s)
- Subdivision: Greystone
HOA
- Has HOA: No
- Services included: None
Location
- Region: Douglasville
Financial & listing details
- Price per square foot: $189/sqft
- Tax assessed value: $546,200
- Annual tax amount: $4,140
- Date on market: 5/9/2024
- Cumulative days on market: 1 day
- Listing agreement: Exclusive Right To Sell
- Electric utility on property: Yes
Price history
| Date | Event | Price |
|---|---|---|
| 6/25/2024 | Sold | $550,000+0%$189/sqft |
Source:  GAMLS #10296506 Report a problem GAMLS #10296506 Report a problem | ||
| 5/12/2024 | Pending sale | $549,900$189/sqft |
Source: GAMLS #10296506 Report a problem | ||
| 5/9/2024 | Listed for sale | $549,900$189/sqft |
Source:  FMLS GA #7384285 Report a problem FMLS GA #7384285 Report a problem | ||
Public tax history
| Year | Property taxes | Tax assessment |
|---|---|---|
| 2025 | $6,863 +482.3% | $218,480 +28.6% |
| 2024 | $1,179 +20.1% | $169,920 |
| 2023 | $981 -25% | $169,920 +9.3% |
| 2022 | $1,309 +3.9% | $155,400 +24.4% |
| 2021 | $1,260 +17.3% | $124,880 |
| 2020 | $1,074 | $124,880 +2.3% |
| 2019 | $1,074 -4.9% | $122,040 +3.6% |
| 2018 | $1,130 -4% | $117,800 +11.7% |
| 2017 | $1,176 +4.4% | $105,440 +3.9% |
| 2016 | $1,127 -0.4% | $101,480 +2.3% |
| 2015 | $1,132 | $99,240 -0.4% |
| 2014 | $1,132 -6% | $99,640 +0.7% |
| 2013 | $1,204 | $98,920 |
| 2012 | -- | -- |
| 2011 | -- | -- |
| 2010 | -- | -- |
| 2009 | $3,176 +14.8% | -- |
| 2007 | $2,768 -3.2% | -- |
| 2006 | $2,859 +6.5% | -- |
| 2005 | $2,684 | -- |
| 2004 | -- | -- |
| 2003 | $2,485 +4.8% | -- |
| 2002 | $2,371 +3.9% | -- |
| 2001 | $2,281 -5.1% | -- |
| 2000 | $2,405 | -- |
Find assessor info on the county website
Neighborhood: 30135
Nearby homes
- $322,8004 bd3 ba2.7k sqft5051 Greystone Pl, Douglasville, GA 30135Off Market
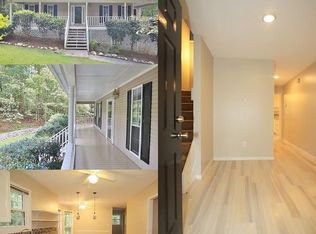
- $409,2004 bd3 ba3.6k sqft5071 Greystone Pl, Douglasville, GA 30135Off Market

- $317,8003 bd2 ba1.9k sqft5760 Shoal Creek Dr, Douglasville, GA 30135Off Market

- $511,6004 bd5 ba3.6k sqft5060 Greystone Pl, Douglasville, GA 30135Off Market
- $258,9004 bd2 ba1.5k sqft5764 Shoal Creek Dr, Douglasville, GA 30135Off Market
- $344,0004 bd2 ba2k sqft5050 Greystone Pl, Douglasville, GA 30135Off Market
- $352,6003 bd1 ba2.7k sqft5075 Greystone Pl, Douglasville, GA 30135Off Market
- $474,4004 bd3 ba3.4k sqft5041 Greystone Pl, Douglasville, GA 30135Off Market
Nearby schools
GreatSchools rating
- 5/10Dorsett Shoals Elementary SchoolGrades: PK-5Distance: 0.4 mi
- 6/10Yeager Middle SchoolGrades: 6-8Distance: 1.3 mi
- 6/10Chapel Hill High SchoolGrades: 9-12Distance: 2.3 mi
Schools provided by the listing agent
- Elementary: Dorsett Shoals
- Middle: Yeager
- High: Chapel Hill
Source: GAMLS. This data may not be complete. We recommend contacting the local school district to confirm school assignments for this home.
Get a cash offer in 3 minutes
Find out how much your home could sell for in as little as 3 minutes with a no-obligation cash offer.
Estimated market value
$551,400
Get a cash offer in 3 minutes
Find out how much your home could sell for in as little as 3 minutes with a no-obligation cash offer.
Estimated market value
$551,400
- Georgia
- Douglas County
- Douglasville
- 30135
- 5061 Greystone Pl
Nearby cities
Nearby zip codes
Other Douglasville Topics
