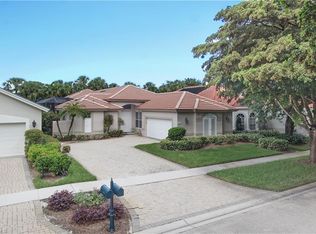
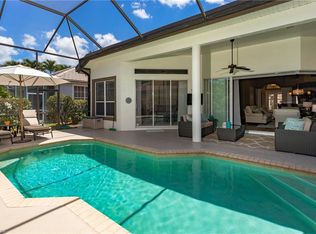
A private oasis unfolds beyond the front doors of this distinctive courtyard residence in Canterbury Greens at Kensington, where a pool and spillover spa become the heart of the home and nearly every living space seems to find its way outdoors. Designed for exceptional privacy, the 3-bedroom, 3-bath residence pairs a 2-bedroom, 2-bath main home with a separate 1-bedroom, 1-bath cabana across the courtyard, giving every bedroom its own en-suite bath and guests a retreat entirely their own. Inside, volume ceilings, abundant glass, and beautiful natural light create an immediate sense of openness. Two separate living areas provide the luxury of choice—a more formal living room for gathering and a casual family room off the bright, open kitchen—while a dedicated dining area and sunlit breakfast nook offer equally versatile options for dining. Multiple sliders and doors erase the boundaries between inside and out; leave them open and the living spaces spill directly onto the courtyard, transforming the pool, spa, and covered lanai into an extension of the home. The primary suite offers its own outdoor connection and a generous en-suite bath featuring dual vanities, a soaking tub, and separate shower. Across the courtyard, the detached cabana creates exceptional separation for overnight guests, extended family, or a private home office. And when you want a quiet escape from the central courtyard, there is a second, completely separate screened lanai, providing an intimate setting for morning coffee, an afternoon book, or an evening cocktail. Optional private membership at Kensington Golf & Country Club provides access to golf, racquet sports, fitness, dining, social amenities, and more. Ideally located just minutes from Gulf beaches and exceptional shopping and dining, the home puts the best of Naples within easy reach. Here, every space offers a different way to live, gather, retreat, and enjoy the outdoors—all within the privacy of your own sanctuary.
Sold for $1,085,000
Zillow last checked:
Listing updated:
Bought with:
Robert Schuchman, PA
Exp Realty LLC
Source: SWFLMLS,MLS#: 226029417 Originating MLS: Naples
Price history
| Date | Event | Price |
|---|---|---|
| 8/27/2026 | Sold | $1,085,000-3.6%$482/sqft |
Source:  SWFLMLS #226029417 Report a problem | ||
| 8/17/2026 | Pending sale | $1,125,000$500/sqft |
Source: SWFLMLS #226029417 Report a problem | ||
| 8/17/2026 | Listed for sale | $1,125,000+9.8%$500/sqft |
Source: SWFLMLS #226029417 Report a problem | ||
| 7/17/2025 | Sold | $1,025,000-14.2%$456/sqft |
Source: SWFLMLS #224090022 Report a problem | ||
| 6/18/2025 | Pending sale | $1,195,000$531/sqft |
Source: SWFLMLS #224090022 Report a problem | ||
| 4/25/2025 | Price change | $1,195,000-7.7%$531/sqft |
Source: SWFLMLS #224090022 Report a problem | ||
| 3/18/2025 | Price change | $1,295,000-7.2%$576/sqft |
Source: SWFLMLS #224090022 Report a problem | ||
| 2/13/2025 | Price change | $1,395,000-6.7%$620/sqft |
Source: SWFLMLS #224090022 Report a problem | ||
| 1/9/2025 | Listed for sale | $1,495,000+106.2%$664/sqft |
Source: SWFLMLS #224090022 Report a problem | ||
| 2/2/2024 | Listing removed | -- |
Source: SWFLMLS #220068687 Report a problem | ||
| 12/6/2023 | Listing removed | -- |
Source: Zillow Rentals Report a problem | ||
| 11/10/2023 | Listed for rent | $12,000-20%$5/sqft |
Source: Zillow Rentals Report a problem | ||
| 5/10/2023 | Listed for rent | $15,000$7/sqft |
Source: Zillow Rentals Report a problem | ||
| 8/16/2022 | Listing removed | $725,000+4.3%$322/sqft |
Source: SWFLMLS #220068687 Report a problem | ||
| 2/3/2021 | Sold | $695,000-4.1%$309/sqft |
Source: Public Record Report a problem | ||
| 1/12/2021 | Pending sale | $725,000$322/sqft |
Source: SWFLMLS #220068687 Report a problem | ||
| 10/28/2020 | Price change | $725,000-0.7%$322/sqft |
Source: John R. Wood Properties #220068687 Report a problem | ||
| 8/31/2020 | Price change | $730,000-1.6%$324/sqft |
Source: John R. Wood Properties #220024552 Report a problem | ||
| 7/27/2020 | Price change | $742,000+0.3%$330/sqft |
Source: John R. Wood Properties #220024552 Report a problem | ||
| 6/2/2020 | Price change | $739,999-1.3%$329/sqft |
Source: John R. Wood Properties #220024552 Report a problem | ||
| 4/13/2020 | Listed for sale | $749,999+11.1%$333/sqft |
Source: John R. Wood Properties #220024552 Report a problem | ||
| 7/22/2005 | Sold | $675,000+50%$300/sqft |
Source: Public Record Report a problem | ||
| 6/4/2003 | Sold | $450,000+20.6%$200/sqft |
Source: Public Record Report a problem | ||
| 5/13/1999 | Sold | $373,000$166/sqft |
Source: Public Record Report a problem | ||
Nearby homes
- $1,133,100-- bd-- ba3.2k sqft5057 Kensington High St, Naples, FL 34105Off Market
- $22,0003 bd3 ba2.6k sqft5065 Kensington High St, Naples, FL 34105For Rent
- $1,162,100-- bd-- ba3.2k sqft5053 Kensington High St, Naples, FL 34105Off Market
- $985,3003 bd2 ba2.2k sqft5069 Kensington High St, Naples, FL 34105Off Market


Get pre-qualified for a loan
At Zillow Home Loans, we can pre-qualify you in as little as 5 minutes with no impact to your credit score.
An equal housing lender. NMLS #10287.
