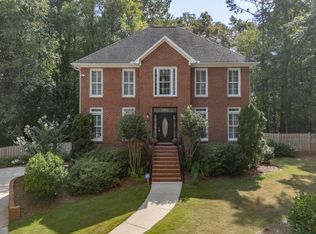
Welcome home to this quaint three bedroom, two and a half bath nestled in a quiet cul-de-sac. This home has lots of curb appeal with two porches on the front, perfect for rocking chairs. Cook up something amazing in the WOLF gas stove while enjoying entertaining in your chef’s kitchen. This home flows so well from the kitchen into the den and onto the covered screened in deck overlooking the coy pond. The main level boasts a formal living room, dining room, eat in kitchen, den and laundry. Upstairs, you will find 3 bedrooms and two full baths. The master bedroom features a sitting area. The basement has a large finished den with huge walk in closet and is stubbed for a bathroom. Enjoy drinking coffee on the deck or hosting dinner parties to the sound of the relaxing Koi pond in the backyard. There is a patio area to enjoy a cozy fire and a large fenced in backyard. This home is conveniently located close to restaurants and shopping. It's a must see!
Sold for $385,000
$385,000
5061 Linwood Dr, Hoover, AL 35244
3beds
2,766sqft
Single Family Residence
Built in 1990
0.59 Acres Lot
$442,000 Zestimate®
$139/sqft
$2,810 Estimated rent
Home value
$442,000
$420,000 - $464,000
$2,810/mo
Zestimate® history
Owner options
List your home for rent
$2,810/mo
Rent Zestimate®
Find your next renter with Zillow Rental Manager. Plus, with online applications, you can quickly screen prospective tenants – for free.
$2,810/mo
Rent Zestimate®
Refinance and save
$1,885/mo
Est. payment
Refinancing to a lower rate could help reduce your monthly payments and save thousands over the life of the loan.
$1,885/mo
Est. payment
Explore your selling options
Work with a Zillow partner agent
Leverage their expertise and Zillow's premium Showcase listings to get your home seen by more buyers.
Get startedList with your own agent
Get your home in front of millions of buyers by listing it on Zillow.
Learn how to do itSell it yourself
Take full control of how buyers see your home on Zillow by listing For Sale by Owner (FSBO).
List your homeWhat's special
Large finished denClose to restaurantsDining roomEat in kitchenCozy fireHuge walk in closetWolf gas stove
Zillow last checked:
Listing updated:
Listed by:
Ann Farmer 205-901-7653,
Keller Williams Realty Vestavia
Bought with:
Wesley Parker
RealtySouth-MB-Crestline
Source: GALMLS,MLS#: 21379107
Facts & features
Interior
Bedrooms & bathrooms
- Bedrooms: 3
- Bathrooms: 3
- Full bathrooms: 2
- 1/2 bathrooms: 1
Rooms
- Room types: Bedroom, Den/Family (ROOM), Dining Room, Bathroom, Half Bath (ROOM), Kitchen, Master Bathroom, Master Bedroom
Primary bedroom
- Level: Second
Bedroom 1
- Level: Second
Bedroom 2
- Level: Second
Primary bathroom
- Level: Second
Bathroom 1
- Level: First
Dining room
- Level: First
Family room
- Level: First
Kitchen
- Features: Stone Counters, Eat-in Kitchen, Kitchen Island
- Level: First
Living room
- Level: First
Basement
- Area: 622
Heating
- Central, Forced Air, Natural Gas
Cooling
- Central Air, Electric
Appliances
- Included: Dishwasher, Stainless Steel Appliance(s), Stove-Gas, Electric Water Heater
- Laundry: Electric Dryer Hookup, Washer Hookup, Main Level, Laundry Closet, Yes
Features
- Recessed Lighting, Crown Molding, Smooth Ceilings, Tray Ceiling(s), Soaking Tub, Separate Shower, Sitting Area in Master, Tub/Shower Combo, Walk-In Closet(s)
- Flooring: Carpet, Hardwood, Tile
- Doors: French Doors
- Windows: Bay Window(s)
- Basement: Full,Finished,Bath/Stubbed
- Attic: Pull Down Stairs,Yes
- Number of fireplaces: 1
- Fireplace features: Gas Log, Gas Starter, Marble (FIREPL), Den, Gas
Interior area
- Total interior livable area: 2,766 sqft
- Finished area above ground: 2,144
- Finished area below ground: 622
Property
Parking
- Total spaces: 2
- Parking features: Attached, Basement, Driveway, Garage Faces Side
- Attached garage spaces: 2
- Has uncovered spaces: Yes
Features
- Levels: 2+ story
- Patio & porch: Screened, Patio, Porch Screened, Covered (DECK), Screened (DECK), Deck
- Pool features: None
- Has spa: Yes
- Spa features: Bath
- Fencing: Fenced
- Has view: Yes
- View description: None
- Waterfront features: No
Lot
- Size: 0.59 Acres
- Features: Cul-De-Sac, Few Trees, Subdivision
Details
- Parcel number: 105150001009.012
- Special conditions: N/A
Construction
Type & style
- Home type: SingleFamily
- Property subtype: Single Family Residence
Materials
- Block, Wood Siding
- Foundation: Basement
Condition
- Year built: 1990
Utilities & green energy
- Sewer: Septic Tank
- Water: Public
- Utilities for property: Underground Utilities
Community & HOA
Community
- Subdivision: Linwood Estates
HOA
- Has HOA: Yes
- Services included: Maintenance Grounds
- HOA fee: $100 annually
Location
- Region: Hoover
Financial & listing details
- Price per square foot: $139/sqft
- Tax assessed value: $376,800
- Annual tax amount: $2,465
- Price range: $385K - $385K
- Date on market: 3/8/2024
Price history
| Date | Event | Price |
|---|---|---|
| 5/8/2024 | Sold | $385,000-5.9%$139/sqft |
Source:  GALMLS #21379107 Report a problem GALMLS #21379107 Report a problem | ||
| 4/16/2024 | Contingent | $409,000$148/sqft |
Source: GALMLS #21379107 Report a problem | ||
| 3/27/2024 | Price change | $409,000-4.7%$148/sqft |
Source: GALMLS #21379107 Report a problem | ||
| 3/15/2024 | Listed for sale | $429,000-61%$155/sqft |
Source: GALMLS #21379107 Report a problem | ||
| 2/27/2012 | Sold | $1,100,000$398/sqft |
Source: Agent Provided Report a problem | ||
Public tax history
| Year | Property taxes | Tax assessment |
|---|---|---|
| 2025 | $2,465 +8.2% | $37,680 +8% |
| 2024 | $2,279 +7.3% | $34,880 +7.1% |
| 2023 | $2,124 +15.3% | $32,560 +15.6% |
| 2022 | $1,842 +7.4% | $28,160 +7.3% |
| 2021 | $1,714 +1.4% | $26,240 +1.4% |
| 2020 | $1,690 +0.2% | $25,880 +0.2% |
| 2019 | $1,686 | $25,820 +5.1% |
| 2017 | $1,686 +16.2% | $24,560 +11% |
| 2015 | $1,451 +3.5% | $22,120 +1.9% |
| 2014 | $1,402 | $21,700 |
| 2013 | $1,402 -1.6% | $21,700 -1.5% |
| 2012 | $1,425 -0.7% | $22,040 -0.7% |
| 2011 | $1,435 -2.3% | $22,200 -2.2% |
| 2010 | $1,469 -0.7% | $22,700 -0.7% |
| 2009 | $1,479 +3.6% | $22,860 +3.5% |
| 2007 | $1,427 +8.2% | $22,080 -89.2% |
| 2005 | $1,320 +3.3% | $204,500 +3.2% |
| 2004 | $1,277 | $198,200 |
| 2003 | $1,277 +20% | -- |
| 2002 | $1,064 | -- |
| 2001 | $1,064 | -- |
Find assessor info on the county website
Neighborhood: 35244
Nearby homes
- $451,0003 bd3 ba3.3k sqft5050 Linwood Dr, Hoover, AL 35244Sold
- $508,300-- bd2 ba3.1k sqft5059 Linwood Dr, Birmingham, AL 35244Off Market
- $458,300-- bd3 ba2.7k sqft5055 Linwood Dr, Birmingham, AL 35244Off Market
- $474,000-- bd2 ba3.1k sqft5046 Linwood Dr, Birmingham, AL 35244Off Market
- $477,000-- bd2 ba2.7k sqft5051 Linwood Dr, Birmingham, AL 35244Off Market
- $468,2005 bd3 ba2.7k sqft5034 Linwood Dr, Birmingham, AL 35244Off Market
- $449,0003 bd3 ba2.4k sqft5047 Linwood Dr, Birmingham, AL 35244For Sale
- $422,9004 bd3 ba2.5k sqft5028 Linwood Dr, Birmingham, AL 35244Off Market
Nearby schools
GreatSchools rating
- 9/10Rocky Ridge Elementary SchoolGrades: PK-5Distance: 2.4 mi
- 10/10Berry Middle SchoolGrades: 6-8,11-12Distance: 0.7 mi
- 10/10Spain Park High SchoolGrades: 9-12Distance: 0.6 mi
Schools provided by the listing agent
- Elementary: Rocky Ridge
- Middle: Berry
- High: Spain Park
Source: GALMLS. This data may not be complete. We recommend contacting the local school district to confirm school assignments for this home.
Get a cash offer in 3 minutes
Find out how much your home could sell for in as little as 3 minutes with a no-obligation cash offer.
Estimated market value
$442,000
Get a cash offer in 3 minutes
Find out how much your home could sell for in as little as 3 minutes with a no-obligation cash offer.
Estimated market value
$442,000
- Alabama
- Shelby County
- Hoover
- 35244
- 5061 Linwood Dr
Nearby cities
Nearby zip codes
Other Hoover Topics
