SUBSTANTIAL PRICE IMPROVEMENT! Seller offering up to 3,000 in closing costs and prepaids. Appraisal on file. A tastefully and extensively remodeled home nestled in the heart of the desirable Charleston Gardens subdivision offers numerous updates throughout. This 2,223 sq. ft., 3 bedroom, 3 bathroom home features a completely reconfigured kitchen with all new appliances, new custom cabinetry, an upgraded kitchen island with quartz countertop, and a new Pella sliding backdoor. Additional updates include fresh paint throughout, Brazilian Cherry Hardwood flooring, new light fixtures, newly rebuilt fireplace with quartz stone facing, remodeled primary bathroom, refreshed jack and jill bath with new vanity top and reglazed tub, updated half bath, tankless water heater, 2 new gas furnaces, and a Generac generator. Step outside to find a meticulously landscaped backyard full of lush greenery and lovely flowers that provides a serene backdrop to help unwind. This beautiful outdoor space also offers ample room for entertaining under the covered deck or sitting by the gas fire pit. This one won't last long! Schedule your showing today!
Sold for $478,600
$478,600
5061 Magnolia Gardens Pl, Lexington, KY 40515
3beds
2,223sqft
Single Family Residence
Built in 2002
9,321 Square Feet Lot
$501,000 Zestimate®
$215/sqft
$2,582 Estimated rent
Home value
$501,000
$476,000 - $526,000
$2,582/mo
Zestimate® history
Owner options
List your home for rent
$2,582/mo
Rent Zestimate®
Find your next renter with Zillow Rental Manager. Plus, with online applications, you can quickly screen prospective tenants – for free.
$2,582/mo
Rent Zestimate®
Refinance and save
$2,968/mo
Est. payment
Refinancing to a lower rate could help reduce your monthly payments and save thousands over the life of the loan.
$2,968/mo
Est. payment
Explore your selling options
Work with a Zillow partner agent
Leverage their expertise and Zillow's premium Showcase listings to get your home seen by more buyers.
Get startedList with your own agent
Get your home in front of millions of buyers by listing it on Zillow.
Learn how to do itSell it yourself
Take full control of how buyers see your home on Zillow by listing For Sale by Owner (FSBO).
List your homeWhat's special
Zillow last checked:
Listing updated:
Listed by:
Grenville Caruso 859-806-6529,
Rector Hayden Realtors
Bought with:
Vickie P Oldfield, 276780
Paragon Realty Partners
Source: Imagine MLS,MLS#: 24013083
Facts & features
Interior
Bedrooms & bathrooms
- Bedrooms: 3
- Bathrooms: 3
- Full bathrooms: 2
- 1/2 bathrooms: 1
Heating
- Forced Air, Natural Gas
Cooling
- Electric
Appliances
- Included: Disposal, Dishwasher, Refrigerator, Cooktop, Oven
- Laundry: Electric Dryer Hookup, Washer Hookup
Features
- Entrance Foyer, Walk-In Closet(s), Ceiling Fan(s)
- Flooring: Hardwood, Vinyl
- Doors: Storm Door(s)
- Windows: Blinds, Screens
- Has basement: No
- Has fireplace: Yes
- Fireplace features: Gas Log, Great Room
Interior area
- Total structure area: 2,223
- Total interior livable area: 2,223 sqft
- Finished area above ground: 2,223
- Finished area below ground: 0
Property
Parking
- Total spaces: 2
- Parking features: Attached Garage, Driveway, Garage Door Opener, Off Street, Garage Faces Front
- Garage spaces: 2
- Has uncovered spaces: Yes
Features
- Levels: One and One Half
- Fencing: Privacy,Wood
- Has view: Yes
- View description: Trees/Woods
Lot
- Size: 9,321 Square Feet
Details
- Additional structures: Shed(s)
- Parcel number: 38080950
Construction
Type & style
- Home type: SingleFamily
- Property subtype: Single Family Residence
Materials
- Brick Veneer, Vinyl Siding
- Foundation: Slab
- Roof: Dimensional Style
Condition
- New construction: No
- Year built: 2002
Utilities & green energy
- Sewer: Public Sewer
- Water: Public
Community & HOA
Community
- Features: Park
- Subdivision: Charleston Garden
Location
- Region: Lexington
Financial & listing details
- Price per square foot: $215/sqft
- Tax assessed value: $385,000
- Annual tax amount: $4,187
- Date on market: 7/18/2024
Price history
| Date | Event | Price |
|---|---|---|
| 9/26/2024 | Sold | $478,600-1.1%$215/sqft |
Source:  Imagine MLS #24013083 Report a problem Imagine MLS #24013083 Report a problem | ||
| 9/1/2024 | Pending sale | $484,000$218/sqft |
Source: Imagine MLS #24013083 Report a problem | ||
| 7/26/2024 | Price change | $484,000-2.2%$218/sqft |
Source: Imagine MLS #24013083 Report a problem | ||
| 7/18/2024 | Listed for sale | $494,900$223/sqft |
Source: Imagine MLS #24013083 Report a problem | ||
| 7/11/2024 | Pending sale | $494,900$223/sqft |
Source: Imagine MLS #24013083 Report a problem | ||
| 7/5/2024 | Price change | $494,900-1%$223/sqft |
Source: Imagine MLS #24013083 Report a problem | ||
| 6/25/2024 | Listed for sale | $499,900+29.8%$225/sqft |
Source: Imagine MLS #24013083 Report a problem | ||
| 5/15/2023 | Sold | $385,000$173/sqft |
Source: Imagine MLS #23006575 Report a problem | ||
| 4/15/2023 | Pending sale | $385,000$173/sqft |
Source: Imagine MLS #23006575 Report a problem | ||
| 4/14/2023 | Listed for sale | $385,000+120%$173/sqft |
Source: Imagine MLS #23006575 Report a problem | ||
| 6/24/2010 | Sold | $175,000+9.4%$79/sqft |
Source: Public Record Report a problem | ||
| 12/14/2009 | Sold | $160,000-18.8%$72/sqft |
Source: Public Record Report a problem | ||
| 6/17/2004 | Sold | $197,000+17%$89/sqft |
Source:  Imagine MLS #406688 Report a problem Imagine MLS #406688 Report a problem | ||
| 1/10/2003 | Sold | $168,313$76/sqft |
Source: Imagine MLS #204721 Report a problem | ||
Public tax history
| Year | Property taxes | Tax assessment |
|---|---|---|
| 2024 | $4,187 +28.4% | $385,000 +24.1% |
| 2023 | $3,262 -5.3% | $310,200 |
| 2022 | $3,445 +27.6% | $310,200 +23.2% |
| 2021 | $2,699 -0.6% | $251,800 |
| 2020 | $2,714 | $251,800 |
| 2019 | $2,714 -0.8% | $251,800 |
| 2018 | $2,736 +41% | $251,800 +27.8% |
| 2017 | $1,941 +4.2% | $197,000 |
| 2015 | $1,863 | $197,000 |
| 2014 | $1,863 | $197,000 |
| 2012 | $1,863 | $197,000 |
| 2011 | -- | -- |
| 2010 | -- | -- |
| 2009 | -- | -- |
| 2008 | -- | $197,000 |
| 2006 | -- | -- |
| 2005 | -- | -- |
| 2004 | -- | -- |
Find assessor info on the county website
Neighborhood: 40515
Nearby homes
- $373,9004 bd2 ba1.9k sqft5057 Magnolia Gardens Pl, Lexington, KY 40515Off Market
- $487,0003 bd2 ba2k sqft5065 Magnolia Gardens Pl, Lexington, KY 40515Sold

- $438,7004 bd3 ba1.9k sqft5008 Greenville Ter, Lexington, KY 40515Off Market
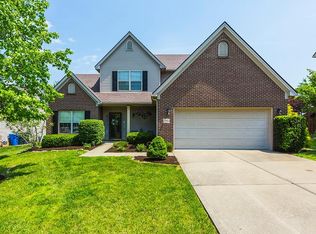
- $468,4004 bd3 ba2.6k sqft5012 Greenville Ter, Lexington, KY 40515Off Market
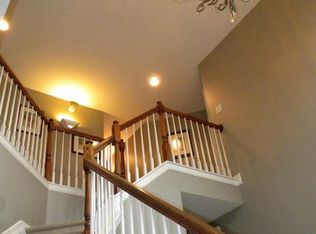
- $356,1003 bd2 ba1.4k sqft5004 Greenville Ter, Lexington, KY 40515Off Market
- $387,300-- bd2 ba1.6k sqft5069 Magnolia Gardens Pl, Lexington, KY 40515Off Market
- $337,4003 bd2 ba1.4k sqft928 Seneca Park, Lexington, KY 40515Off Market
- $402,4004 bd3 ba1.9k sqft5016 Greenville Ter, Lexington, KY 40515Off Market
Nearby schools
GreatSchools rating
- 9/10Veterans Park Elementary SchoolGrades: K-5Distance: 1.3 mi
- 7/10Southern Middle SchoolGrades: 6-8Distance: 2.7 mi
- 3/10Tates Creek High SchoolGrades: 9-12Distance: 2.8 mi
Schools provided by the listing agent
- Elementary: Veterans
- Middle: Southern
- High: Tates Creek
Source: Imagine MLS. This data may not be complete. We recommend contacting the local school district to confirm school assignments for this home.


Get pre-qualified for a loan
At Zillow Home Loans, we can pre-qualify you in as little as 5 minutes with no impact to your credit score.An equal housing lender. NMLS #10287.
Sell for more on Zillow
Get a Zillow Showcase℠ listing at no additional cost and you could sell for .
$501,000
2% more
+$10,020
With Zillow Showcase(estimated)
$511,020
- Kentucky
- Fayette County
- Lexington
- 40515
- 5061 Magnolia Gardens Pl
Nearby cities
Nearby neighborhoods
- Blueberry Hill-Brigadoon-Stoneybrook-Baralto Real estate
- Cardinal Hill-Pine Meadow Real estate
- Central Downtown Real estate
- Chevy Chase-Ashland Park Real estate
- Duncan Park Real estate
- Gardenside-Colony Real estate
- Indian Hills-Stonewall Estates-Monticello Real estate
- Kenawood-Rockwood-Hi-Acres-Deep Spring Real estate
- Reservoir Real estate
- Southland-Deerfield-Open Gates Real estate
Nearby zip codes
Other Lexington Topics
