A lake cabin with large rooms for everyone to enjoy, truly makes for a perfect waterfront weekend getaway. Lakeside rooms have large windows for enjoying a big view of the blue waters of Lake Kemp. The double decker dock adds even more fun to the mix. It's perfect for soaking in the views, fishing or just lounging by the water. This lake cabin is the ultimate waterside retreat.
Please note the land is leased. Purchase is of improvements and dock only.
Sold
Price Unknown
5061 Miller Dr, Seymour, TX 76380
4beds
2,999sqft
Manufactured Home, Single Family Residence
Built in 2010
7,840 Square Feet Lot
$68,800 Zestimate®
$--/sqft
$2,425 Estimated rent
Home value
$68,800
Estimated sales range
Not available
$2,425/mo
Zestimate® history
Owner options
List your home for rent
$2,425/mo
Rent Zestimate®
Find your next renter with Zillow Rental Manager. Plus, with online applications, you can quickly screen prospective tenants – for free.
$2,425/mo
Rent Zestimate®
Refinance and save
Refinancing to a lower rate could help reduce your monthly payments and save thousands over the life of the loan.
Explore your selling options
Work with a Zillow partner agent
Leverage their expertise and Zillow's premium Showcase listings to get your home seen by more buyers.
Get startedList with your own agent
Get your home in front of millions of buyers by listing it on Zillow.
Learn how to do itSell it yourself
Take full control of how buyers see your home on Zillow by listing For Sale by Owner (FSBO).
List your homeWhat's special
Zillow last checked:
Listing updated:
Listed by:
Melanie Deen 0689427 817-354-7653,
Century 21 Mike Bowman, Inc. 817-354-7653
Bought with:
Melanie Deen
Century 21 Mike Bowman, Inc.
Source: NTREIS,MLS#: 20790823
Facts & features
Interior
Bedrooms & bathrooms
- Bedrooms: 4
- Bathrooms: 3
- Full bathrooms: 3
Primary bedroom
- Features: Ceiling Fan(s), En Suite Bathroom
- Level: First
- Dimensions: 0 x 0
Bedroom
- Features: Ceiling Fan(s)
- Level: First
- Dimensions: 0 x 0
Primary bathroom
- Features: Built-in Features
- Level: First
- Dimensions: 0 x 0
Other
- Level: First
- Dimensions: 0 x 0
Kitchen
- Features: Breakfast Bar, Built-in Features, Eat-in Kitchen, Kitchen Island
- Level: First
- Dimensions: 0 x 0
Living room
- Features: Ceiling Fan(s)
- Level: First
- Dimensions: 0 x 0
Heating
- Central, Electric
Cooling
- Central Air, Ceiling Fan(s), Electric
Appliances
- Included: Dryer, Dishwasher, Electric Range, Refrigerator
- Laundry: Washer Hookup, Electric Dryer Hookup, In Hall
Features
- Eat-in Kitchen, Kitchen Island, Open Floorplan, Paneling/Wainscoting, Natural Woodwork
- Flooring: Carpet, Engineered Hardwood, Laminate
- Has basement: No
- Has fireplace: No
Interior area
- Total interior livable area: 2,999 sqft
Property
Parking
- Total spaces: 6
- Parking features: Attached Carport, Boat, RV Access/Parking
- Garage spaces: 4
- Carport spaces: 2
- Covered spaces: 6
Features
- Levels: One
- Stories: 1
- Patio & porch: Deck, Covered
- Exterior features: Dock, Rain Gutters, Storage
- Pool features: None
- Fencing: Chain Link
- On waterfront: Yes
- Waterfront features: Boat Dock/Slip, Lake Front, Waterfront
Lot
- Size: 7,840 Square Feet
- Features: Waterfront
Details
- Parcel number: R000016863
Construction
Type & style
- Home type: MobileManufactured
- Architectural style: Mobile Home
- Property subtype: Manufactured Home, Single Family Residence
Materials
- Roof: Metal
Condition
- Year built: 2010
Utilities & green energy
- Sewer: Septic Tank
- Utilities for property: Electricity Connected, None, Overhead Utilities, Septic Available
Community & HOA
Community
- Features: Boat Facilities, Gated
- Security: Security Gate, Gated Community, Security Guard
- Subdivision: None
HOA
- Has HOA: No
Location
- Region: Seymour
Financial & listing details
- Annual tax amount: $2,946
- Date on market: 12/4/2024
- Cumulative days on market: 284 days
- Listing terms: Cash
- Electric utility on property: Yes
- Road surface type: Dirt, Gravel
Price history
| Date | Event | Price |
|---|---|---|
| 5/16/2025 | Sold | -- |
Source: NTREIS #20790823 Report a problem | ||
| 5/15/2025 | Pending sale | $99,000$33/sqft |
Source: NTREIS #20790823 Report a problem | ||
| 5/1/2025 | Contingent | $99,000$33/sqft |
Source: NTREIS #20790823 Report a problem | ||
| 12/4/2024 | Listed for sale | $99,000-37.7%$33/sqft |
Source:  WFAR #176326 Report a problem WFAR #176326 Report a problem | ||
| 11/12/2024 | Listing removed | $159,000$53/sqft |
Source: Century 21 Mike Bowman Inc. #20658118 Report a problem | ||
| 10/22/2024 | Contingent | $159,000$53/sqft |
Source: NTREIS #20658118 Report a problem | ||
| 10/2/2024 | Price change | $159,000-3.6%$53/sqft |
Source: NTREIS #20658118 Report a problem | ||
| 8/2/2024 | Price change | $164,999-8.3%$55/sqft |
Source: NTREIS #20658118 Report a problem | ||
| 6/27/2024 | Listed for sale | $179,900$60/sqft |
Source: NTREIS #20658118 Report a problem | ||
Public tax history
Tax history is unavailable.
Neighborhood: 76380
Nearby homes
- $---- sqft5067 Miller Dr, Seymour, TX 76380Off Market
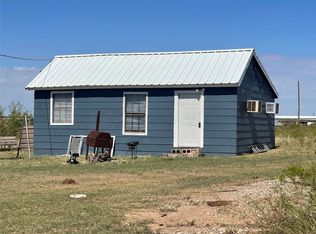
- $--1 bd1 ba672 sqft5060 Miller Dr, Seymour, TX 76380Sold
- $15,100-- sqft781 Herring Point Cir, Seymour, TX 76380Off Market
- $19,440-- bd-- ba600 sqft4793 Herring Point Cir, Seymour, TX 76380Off Market
- $22,060-- bd-- ba1.2k sqft4785 Herring Point Cir, Seymour, TX 76380Off Market
- $20,170-- bd-- ba592 sqft5475 Allman Point Rd, Seymour, TX 76380Off Market
- $15,910-- bd-- ba700 sqft252 Lakeview Rd, Seymour, TX 76380Off Market
- $15,650-- bd-- ba2.1k sqft248 Lakeview Rd, Seymour, TX 76380Off Market
Nearby schools
GreatSchools rating
- 10/10Seymour Elementary SchoolGrades: PK-4Distance: 13.4 mi
- 6/10Seymour Middle SchoolGrades: 5-8Distance: 13.7 mi
- 5/10Seymour High SchoolGrades: 9-12Distance: 13.4 mi
Schools provided by the listing agent
- Elementary: Seymour
- Middle: Seymour
- High: Seymour
- District: Seymour ISD
Source: NTREIS. This data may not be complete. We recommend contacting the local school district to confirm school assignments for this home.
- Texas
- Baylor County
- Seymour
- 76380
- 5061 Miller Dr
Nearby cities
Nearby zip codes
Other Seymour Topics
