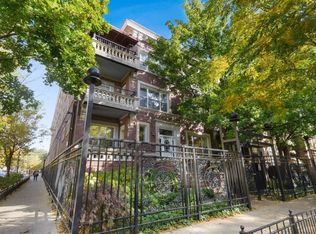
Amazing penthouse with greentop views located on a quiet one way street. High ceilings with exposed brick walls, gorgeous hardwood floors, massive island with granite countertops and tons of cabinets, a cook's dream kitchen. Generous primary suite with oversized stand-up shower. Other desirable features include high speed internet, an in unit stackable washer/dryer, soaking tub in the hall bath, gated parking with your own designated parking spot & separate storage unit. Perfect location just steps to the beach, Uptown and Andersonville shops, restaurants and world class entertainment venues. Lake Shore Drive the El and Busses so close by will get you downtown in minutes. Pets are welcome. Professionally landscaped front garden with wrought iron fence and back exterior stair system. 23 units, 90+owner occupied. Come take a look - it's lovely.
Closed
$374,000
5061 N Kenmore Ave APT 3, Chicago, IL 60640
2beds
--sqft
Condominium, Single Family Residence
Built in 1915
-- sqft lot
$448,300 Zestimate®
$--/sqft
$2,933 Estimated rent
Home value
$448,300
$417,000 - $480,000
$2,933/mo
Zestimate® history
Owner options
List your home for rent
$2,933/mo
Rent Zestimate®
Find your next renter with Zillow Rental Manager. Plus, with online applications, you can quickly screen prospective tenants – for free.
$2,933/mo
Rent Zestimate®
Refinance and save
$3,188/mo
Est. payment
Refinancing to a lower rate could help reduce your monthly payments and save thousands over the life of the loan.
$3,188/mo
Est. payment
Explore your selling options
Work with a Zillow partner agent
Leverage their expertise and Zillow's premium Showcase listings to get your home seen by more buyers.
Get startedList with your own agent
Get your home in front of millions of buyers by listing it on Zillow.
Learn how to do itSell it yourself
Take full control of how buyers see your home on Zillow by listing For Sale by Owner (FSBO).
List your homeWhat's special
Lake shore driveAmazing penthouseHigh ceilingsHall bathMassive islandWorld class entertainment venuesWrought iron fence
Zillow last checked:
Listing updated:
Listed by:
Paty Boyle Barnett 847-338-4005,
Baird & Warner
Bought with:
Christina Carmody
Fulton Grace Realty
Source: MRED as distributed by MLS GRID,MLS#: 12002643
Facts & features
Interior
Bedrooms & bathrooms
- Bedrooms: 2
- Bathrooms: 2
- Full bathrooms: 2
Rooms
- Room types: Balcony/Porch/Lanai
Primary bedroom
- Features: Flooring (Hardwood), Window Treatments (Screens, Shutters, Some Tilt-In Windows), Bathroom (Full)
- Level: Third
- Area: 210 Square Feet
- Dimensions: 14X15
Bedroom 2
- Features: Flooring (Hardwood), Window Treatments (Curtains/Drapes, Screens, Shutters, Some Tilt-In Windows)
- Level: Third
- Area: 130 Square Feet
- Dimensions: 10X13
Balcony porch lanai
- Features: Flooring (Other)
- Level: Third
- Area: 80 Square Feet
- Dimensions: 10X8
Kitchen
- Features: Kitchen (Eating Area-Breakfast Bar, Island, Granite Counters, Updated Kitchen), Flooring (Hardwood), Window Treatments (Screens, Shutters, Some Tilt-In Windows)
- Level: Third
- Area: 228 Square Feet
- Dimensions: 12X19
Laundry
- Features: Flooring (Other)
- Level: Third
- Area: 28 Square Feet
- Dimensions: 4X7
Living room
- Features: Flooring (Hardwood), Window Treatments (Screens, Some Tilt-In Windows)
- Level: Third
- Area: 238 Square Feet
- Dimensions: 14X17
Heating
- Natural Gas, Forced Air
Cooling
- Central Air
Appliances
- Included: Range, Microwave, Dishwasher, Refrigerator, Washer, Dryer, Front Controls on Range/Cooktop, Gas Cooktop, Gas Oven, Gas Water Heater
- Laundry: Washer Hookup, In Unit
Features
- Cathedral Ceiling(s), Storage
- Flooring: Hardwood
- Doors: Storm Door(s)
- Windows: Insulated Windows
- Basement: None
- Number of fireplaces: 1
- Fireplace features: Gas Log, Living Room
Interior area
- Total structure area: 0
Property
Parking
- Total spaces: 1
- Parking features: Asphalt, Assigned, Alley Access, Electric Gate, Secured, On Site, Owned
Accessibility
- Accessibility features: No Disability Access
Features
- Exterior features: Balcony
Lot
- Size: 1 Square Feet
- Dimensions: 1X1
Details
- Additional parcels included: 14084060381034
- Parcel number: 14084060381010
- Special conditions: Standard
- Other equipment: Ceiling Fan(s)
Construction
Type & style
- Home type: Condo
- Property subtype: Condominium, Single Family Residence
Materials
- Brick
- Foundation: Concrete Perimeter
- Roof: Rubber
Condition
- New construction: No
- Year built: 1915
- Major remodel year: 2006
Utilities & green energy
- Electric: Circuit Breakers
- Sewer: Public Sewer
- Water: Lake Michigan
Community & HOA
HOA
- Has HOA: Yes
- Amenities included: Storage, Ceiling Fan, Covered Porch, High Speed Conn., Public Bus
- Services included: Water, Insurance, Exterior Maintenance, Lawn Care, Scavenger, Snow Removal
- HOA fee: $507 monthly
Location
- Region: Chicago
Financial & listing details
- Tax assessed value: $356,460
- Annual tax amount: $4,438
- Date on market: 3/28/2024
- Listing terms: Cash
- Ownership: Fee Simple w/ HO Assn.
Price history
| Date | Event | Price |
|---|---|---|
| 5/15/2024 | Sold | $374,000-1.3% |
Source:  MRED as distributed by MLS GRID #12002643 Report a problem MRED as distributed by MLS GRID #12002643 Report a problem | ||
| 4/24/2024 | Contingent | $379,000 |
Source: MRED as distributed by MLS GRID #12002643 Report a problem | ||
| 4/20/2024 | Price change | $379,000-1.6% |
Source: MRED as distributed by MLS GRID #12002643 Report a problem | ||
| 3/28/2024 | Listed for sale | $385,000+23.4% |
Source: MRED as distributed by MLS GRID #12002643 Report a problem | ||
| 5/22/2017 | Sold | $312,000+4% |
Source: MRED as distributed by MLS GRID #09570745 Report a problem | ||
| 3/25/2017 | Pending sale | $299,900 |
Source: @properties #09570745 Report a problem | ||
| 3/21/2017 | Listed for sale | $299,900+49.2% |
Source: @properties #09570745 Report a problem | ||
| 2/23/2012 | Sold | $201,000+0.5% |
Source: Agent Provided Report a problem | ||
| 1/6/2012 | Price change | $199,999+0.5% |
Source: kale realty #07713638 Report a problem | ||
| 1/4/2012 | Price change | $199,000-11.6% |
Source: kale realty #07713638 Report a problem | ||
| 9/16/2011 | Price change | $225,000-10% |
Source: kale realty #07713638 Report a problem | ||
| 5/7/2011 | Price change | $250,000-9.1% |
Source: kale realty #07713638 Report a problem | ||
| 4/15/2011 | Listed for sale | $275,000 |
Source: kale realty #07713638 Report a problem | ||
Public tax history
| Year | Property taxes | Tax assessment |
|---|---|---|
| 2024 | $6,241 +43% | $35,646 +48.5% |
| 2023 | $4,364 +3.1% | $23,999 |
| 2022 | $4,233 +1.8% | $23,999 |
| 2021 | $4,156 -13.1% | $23,999 -2.4% |
| 2020 | $4,784 -12.9% | $24,579 -10.1% |
| 2019 | $5,495 +8.2% | $27,351 |
| 2018 | $5,077 +41% | $27,351 +36.1% |
| 2017 | $3,600 -1.1% | $20,099 |
| 2016 | $3,638 +9.9% | $20,099 |
| 2015 | $3,312 -5.1% | $20,099 -3.5% |
| 2014 | $3,490 -7.8% | $20,822 |
| 2013 | $3,787 +15.2% | $20,822 |
| 2012 | $3,289 -13.3% | $20,822 -18.2% |
| 2011 | $3,795 -5.9% | $25,440 -4.4% |
| 2010 | $4,034 +4.2% | $26,606 |
| 2009 | $3,871 -4% | $26,606 -11.2% |
| 2008 | $4,032 +0.7% | $29,951 |
| 2007 | $4,004 -0.8% | $29,951 |
| 2006 | $4,035 | $29,951 |
Find assessor info on the county website
Neighborhood: Uptown
Nearby homes
- $300,0002 bd2 ba1.3k sqft5063 N Kenmore Ave #G, Chicago, IL 60640Sold

- $501,3002 bd2 ba1.2k sqft5063 N Kenmore Ave APT 2, Chicago, IL 60640Off Market

- $329,700-- bd-- ba-- sqft1019 W Winona St #P-3, Chicago, IL 60640Off Market
- $319,3002 bd2 ba-- sqft5061 N Kenmore Ave #G, Chicago, IL 60640Off Market
- $355,800-- bd-- ba-- sqft1019 W Winona St #P-13, Chicago, IL 60640Off Market
- $326,200-- bd-- ba-- sqft1019 W Winona St #P-4, Chicago, IL 60640Off Market
- $345,700-- bd-- ba-- sqft1019 W Winona St #P-11, Chicago, IL 60640Off Market
- $433,1002 bd2 ba-- sqft5061 N Kenmore Ave APT 1, Chicago, IL 60640Off Market
Nearby schools
GreatSchools rating
- 6/10Goudy Technology AcademyGrades: PK-8Distance: 0.1 mi
- 3/10Senn High SchoolGrades: 9-12Distance: 1.1 mi
Schools provided by the listing agent
- District: 299
Source: MRED as distributed by MLS GRID. This data may not be complete. We recommend contacting the local school district to confirm school assignments for this home.
Get a cash offer in 3 minutes
Find out how much your home could sell for in as little as 3 minutes with a no-obligation cash offer.
Estimated market value
$448,300
Get a cash offer in 3 minutes
Find out how much your home could sell for in as little as 3 minutes with a no-obligation cash offer.
Estimated market value
$448,300
- Illinois
- Cook County
- Chicago
- 60640
- Uptown
- 5061 N Kenmore Ave Apartment 3
Nearby cities
Nearby neighborhoods
Nearby zip codes
Other Chicago Topics
