Welcome to this Stunning 1600 SF Corner Unit Condominium in the Heart of Lincoln Square, offering a Rare Blend of Modern Luxury, Thoughtful Design, and Unparalleled Outdoor Space on the One-of-a-Kind Private 960 SF Terrace. Step inside to find Tall Ceilings, Custom-Stained Hardwood Floors, and Ornate Millwork that highlight the Open Floor Plan. The Gourmet Kitchen is a True Showstopper, featuring 42" Cabinets with Under-Mount Lighting, Quartz Countertops, a Large Island with Seating for Four, Custom Backsplash, Thermador Dishwasher and Range with Exterior-Vented Hood, BOSCH French Door Refrigerator with Ice Drawer. The Kitchen flows seamlessly into the Living Room with its Tile Surround Gas Fireplace, Custom Built-ins, and Access to the Private Balcony with Composite Decking. An Entertainer's Dream, the One-of-a-Kind 960 SF Private Terrace complete with Built-in Fireplace, Italian Porcelain Pavers, Direct Gas Line for an Outdoor Kitchen, Water Spigot, Lighting, and Built-in Speakers is perfect for Gatherings, Grilling, or Quiet Evenings under the Stars. The Oversized Primary Suite features a Walk-in Closet with Custom Organizers and a Luxurious EnSuite with a Double Sink Quartz Vanity, Walk-in Steam Shower with Bench, and Linen Closet. Two Additional Bedrooms provide versatility for Guests, Family, or a Home Office. Additional highlights include: Built-in Speakers in Living Room, Primary Bedroom, and Terrace, 8' Solid-Core Doors, Custom Window Treatments, Convenient Mudroom Area with Seating, Hooks and Cabinetry, Smart Thermostat, LED Recessed Lighting, In-Unit Front-Loading Washer and Dryer, Gas Line on Front Porch, On-site Storage, Bike Storage, Central Heat and Air, Heated Garage Parking (Space #5) included. This Sought-after Budlong Elementary and Amundsen High School District Location is Moments to: Rockwell & Western Brown Line Stations, Ravenswood Metra, minutes to Winnemac and River Park, steps from Shopping and Dining, and you'll love the Annual Street Festivals.
Closed
$670,000
5061 N Lincoln Ave Unit 201, Chicago, IL 60625
3beds
1,600sqft
Condominium, Single Family Residence
Built in 2017
-- sqft lot
$701,900 Zestimate®
$419/sqft
$3,713 Estimated rent
Home value
$701,900
$632,000 - $779,000
$3,713/mo
Zestimate® history
Owner options
List your home for rent
$3,713/mo
Rent Zestimate®
Find your next renter with Zillow Rental Manager. Plus, with online applications, you can quickly screen prospective tenants – for free.
$3,713/mo
Rent Zestimate®
Refinance and save
$5,062/mo
Est. payment
Refinancing to a lower rate could help reduce your monthly payments and save thousands over the life of the loan.
$5,062/mo
Est. payment
Explore your selling options
Work with a Zillow partner agent
Leverage their expertise and Zillow's premium Showcase listings to get your home seen by more buyers.
Get startedList with your own agent
Get your home in front of millions of buyers by listing it on Zillow.
Learn how to do itSell it yourself
Take full control of how buyers see your home on Zillow by listing For Sale by Owner (FSBO).
List your homeWhat's special
Built-in fireplaceTile surround gas fireplacePrivate balconyTall ceilingsAdditional bedroomsOversized primary suiteSmart thermostat
Zillow last checked:
Listing updated:
Listed by:
Dominic Irpino 773-525-0900,
IRPINO Real Estate, Inc.
Bought with:
Sarah Maxwell
@properties Christie's International Real Estate
Source: MRED as distributed by MLS GRID,MLS#: 12475518
Facts & features
Interior
Bedrooms & bathrooms
- Bedrooms: 3
- Bathrooms: 2
- Full bathrooms: 2
Rooms
- Room types: Walk In Closet, Balcony/Porch/Lanai, Deck
Primary bedroom
- Features: Flooring (Hardwood), Bathroom (Full)
- Level: Main
- Area: 306 Square Feet
- Dimensions: 18X17
Bedroom 2
- Features: Flooring (Hardwood)
- Level: Main
- Area: 120 Square Feet
- Dimensions: 12X10
Bedroom 3
- Features: Flooring (Hardwood)
- Level: Main
- Area: 120 Square Feet
- Dimensions: 12X10
Balcony porch lanai
- Level: Main
- Area: 105 Square Feet
- Dimensions: 21X5
Deck
- Level: Main
- Area: 1000 Square Feet
- Dimensions: 40X25
Dining room
- Features: Flooring (Hardwood)
- Level: Main
- Area: 88 Square Feet
- Dimensions: 11X8
Kitchen
- Features: Kitchen (Eating Area-Breakfast Bar, Island, Custom Cabinetry, Updated Kitchen), Flooring (Hardwood)
- Level: Main
- Area: 198 Square Feet
- Dimensions: 18X11
Laundry
- Features: Flooring (Ceramic Tile)
- Level: Main
- Area: 20 Square Feet
- Dimensions: 5X4
Living room
- Features: Flooring (Hardwood)
- Level: Main
- Area: 288 Square Feet
- Dimensions: 18X16
Walk in closet
- Features: Flooring (Hardwood)
- Level: Main
- Area: 70 Square Feet
- Dimensions: 14X5
Heating
- Natural Gas, Forced Air
Cooling
- Central Air
Appliances
- Included: Range, Microwave, Dishwasher, Refrigerator, Washer, Dryer, Disposal, Trash Compactor, Stainless Steel Appliance(s), Range Hood, Humidifier
- Laundry: In Unit
Features
- Built-in Features, Walk-In Closet(s)
- Flooring: Hardwood
- Basement: None
- Number of fireplaces: 1
- Fireplace features: Gas Log, Gas Starter, Living Room
Interior area
- Total structure area: 0
- Total interior livable area: 1,600 sqft
Property
Parking
- Total spaces: 1
- Parking features: Garage Door Opener, Heated Garage, Garage, On Site, Attached
- Attached garage spaces: 1
- Has uncovered spaces: Yes
Accessibility
- Accessibility features: No Disability Access
Features
- Patio & porch: Deck
- Exterior features: Balcony
Lot
- Features: Common Grounds
Details
- Parcel number: 13124070621003
- Special conditions: List Broker Must Accompany
- Other equipment: Ceiling Fan(s)
Construction
Type & style
- Home type: Condo
- Property subtype: Condominium, Single Family Residence
Materials
- Brick
Condition
- New construction: No
- Year built: 2017
Utilities & green energy
- Sewer: Public Sewer
- Water: Lake Michigan
Community & HOA
HOA
- Has HOA: Yes
- Amenities included: Bike Room/Bike Trails, Storage
- Services included: Water, Insurance, Exterior Maintenance, Scavenger
- HOA fee: $300 monthly
Location
- Region: Chicago
Financial & listing details
- Price per square foot: $419/sqft
- Tax assessed value: $633,000
- Annual tax amount: $11,945
- Date on market: 9/24/2025
- Listing terms: Conventional
- Ownership: Condo
Price history
| Date | Event | Price |
|---|---|---|
| 10/30/2025 | Sold | $670,000+3.2%$419/sqft |
Source:  MRED as distributed by MLS GRID #12475518 Report a problem MRED as distributed by MLS GRID #12475518 Report a problem | ||
| 9/30/2025 | Contingent | $649,000$406/sqft |
Source: MRED as distributed by MLS GRID #12475518 Report a problem | ||
| 9/24/2025 | Listed for sale | $649,000+5.5%$406/sqft |
Source: MRED as distributed by MLS GRID #12475518 Report a problem | ||
| 2/26/2021 | Sold | $615,000$384/sqft |
Source: MRED as distributed by MLS GRID #10846792 Report a problem | ||
| 1/25/2021 | Pending sale | $615,000$384/sqft |
Source: MRED as distributed by MLS GRID #10846792 Report a problem | ||
| 1/18/2021 | Contingent | $615,000$384/sqft |
Source:  MRED as distributed by MLS GRID #10846792 Report a problem MRED as distributed by MLS GRID #10846792 Report a problem | ||
| 1/18/2021 | Pending sale | $615,000$384/sqft |
Source: Compass #10846792 Report a problem | ||
| 10/26/2020 | Price change | $615,000-1.6%$384/sqft |
Source: Compass #10846792 Report a problem | ||
| 9/8/2020 | Listed for sale | $625,000$391/sqft |
Source: Compass #10846792 Report a problem | ||
Public tax history
| Year | Property taxes | Tax assessment |
|---|---|---|
| 2024 | $12,399 +3.8% | $63,300 +10.6% |
| 2023 | $11,945 +3.4% | $57,224 |
| 2022 | $11,548 +2.1% | $57,224 |
| 2021 | $11,312 +1.6% | $57,224 +12.3% |
| 2020 | $11,133 -5.6% | $50,971 -9.3% |
| 2019 | $11,794 +22.3% | $56,228 +20.1% |
| 2018 | $9,642 | $46,826 |
Find assessor info on the county website
Neighborhood: Ravenswood
Nearby homes
- $171,380-- bd-- ba-- sqft5061 N Lincoln Ave UNIT 402, Chicago, IL 60625Off Market
- $765,0004 bd5 ba2.4k sqft5061 N Lincoln Ave UNIT 101, Chicago, IL 60625Sold

- $630,0003 bd2 ba1.6k sqft5061 N Lincoln Ave #301, Chicago, IL 60625Sold
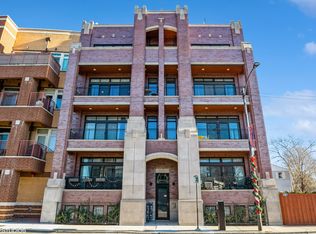
- $761,8003 bd2 ba1.6k sqft5061 N Lincoln Ave UNIT 401, Chicago, IL 60625Off Market

- $745,6003 bd2 ba20k sqft5061 N Lincoln Ave UNIT 402, Chicago, IL 60625Off Market
- $698,6003 bd2 ba20k sqft5061 N Lincoln Ave UNIT 202, Chicago, IL 60625Off Market
- $625,0003 bd2 ba1.6k sqft5061 N Lincoln Ave UNIT 302, Chicago, IL 60625Sold
- $832,3004 bd5 ba2.4k sqft5061 N Lincoln Ave UNIT 102, Chicago, IL 60625Off Market
Nearby schools
GreatSchools rating
- 7/10Budlong Elementary SchoolGrades: PK-8Distance: 0.3 mi
- 3/10Amundsen High SchoolGrades: 9-12Distance: 0.6 mi
Schools provided by the listing agent
- District: 299
Source: MRED as distributed by MLS GRID. This data may not be complete. We recommend contacting the local school district to confirm school assignments for this home.
Get a cash offer in 3 minutes
Find out how much your home could sell for in as little as 3 minutes with a no-obligation cash offer.
Estimated market value
$701,900
Get a cash offer in 3 minutes
Find out how much your home could sell for in as little as 3 minutes with a no-obligation cash offer.
Estimated market value
$701,900
- Illinois
- Cook County
- Chicago
- 60625
- Ravenswood
- 5061 N Lincoln Ave Unit 201
Nearby cities
Nearby neighborhoods
Nearby zip codes
Other Chicago Topics
