Skip main navigation
Off market
  • $405,600

    5061 Northlawn Cir, Murrysville, PA 15668

    4beds
    2,246sqft
    SingleFamily
    Built in 1970
    1.3 Acres Lot
    $405,600 Zestimate®
    $181/sqft
    $2,685 Estimated rent

    Home value

    $405,600

    $385,000 - $426,000

    $2,685/mo

    Zestimate® history
    Loading
    Loading...

    Owner options

    List your home for rent

    $2,685/mo

    Rent Zestimate®

    Find your next renter with Zillow Rental Manager. Plus, with online applications, you can quickly screen prospective tenants – for free.

    Learn more

    $2,685/mo

    Rent Zestimate®

    Refinance and save

    $2,585/mo

    Est. payment

    Refinancing to a lower rate could help reduce your monthly payments and save thousands over the life of the loan.

    See today's rates

    $2,585/mo

    Est. payment

    Explore your selling options

    Work with a Zillow partner agent

    Leverage their expertise and Zillow's premium Showcase listings to get your home seen by more buyers.

    Get started

    List with your own agent

    Get your home in front of millions of buyers by listing it on Zillow.

    Learn how to do it

    Sell it yourself

    Take full control of how buyers see your home on Zillow by listing For Sale by Owner (FSBO).

    List your home

    What's special

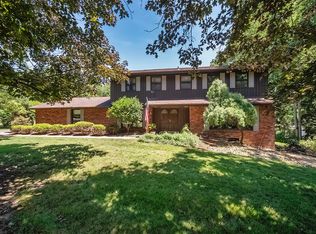
    Must see in person to appreciate this well maintained three story, brick home on 1.3 acre partially wooded lot in desirable Murry Woods neighborhood off Sardis and Crowfoot roads, and next to King and Potter Nature Preserve trails. Convenient walking distance to Sloan Elementary schools, Murrysville Municipal building, Murrysville Library, Townsend Park, and community soccer fields. 4 bedrooms, 2.5 baths, stained solid oak six panel doors throughout and finished solid oak floors in 4 rooms, double pane Thermo-Twin wood stained windows; fiberglass front door with two side panels; vaulted ceiling four season room with ceiling fan, heated floor, and gas fireplace plus three season room on lower level; concrete driveway, entry pad, and sidewalk; lighted driveway entrance wing walls; two large paver stone patios; wood burning brick fireplace in family room; oversized two car integral garage; finished basement office with separate laundry area; 200-amp electric breaker panel; 12’ x 16’ twin loft barn/shed workshop with 60-amp sub-panel service, cable, overhead heater, and water, plus two spacious enclosed back and side additions for yard equipment and garden tool storage, along with gravel parking pads on either side. 26' x 36' garden plot with electric fence protecting perennial blueberry, raspberry and asparagus plants. Fully stocked hardwood firewood storage shed. Existing furniture, appliances, lawn equipment, garden and shop tools, also up for sale prior to estate/property sale in fall. Bonus: 12 month Choice Home Warranty coverage through 8/10/2025.

    This property is not currently displayed as for sale or rent on Zillow. This may be different from what's on other websites or public sources.

    Facts & features

    Interior

    Bedrooms & bathrooms
    • Bedrooms: 4
    • Bathrooms: 3
    • Full bathrooms: 2
    • 1/2 bathrooms: 1
    Appliances
    • Included: Dishwasher, Dryer, Garbage disposal, Microwave, Range / Oven, Refrigerator, Washer
    Features
    • Flooring: Tile, Carpet, Hardwood, Linoleum / Vinyl
    • Basement: Finished
    • Has fireplace: Yes
    Interior area
    • Total interior livable area: 2,246 sqft

    Property

    Parking
    • Total spaces: 2
    • Parking features: Garage - Attached
    Features
    • Exterior features: Brick
    • Has view: Yes
    • View description: Park
    Lot
    • Size: 1.3 Acres
    Details
    • Parcel number: 4907130034

    Construction

    Type & style
    • Home type: SingleFamily
    Materials
    • brick
    • Roof: Asphalt
    Condition
    • Year built: 1970

    Community & HOA

    Location
    • Region: Murrysville

    Financial & listing details

    • Price per square foot: $181/sqft
    • Tax assessed value: $41,320
    • Annual tax amount: $6,297

    Price history

    DateEventPrice
    5/30/2026Listing removed$419,900$187/sqft
    Source: eXp Realty #1746627 Report a problem
    5/13/2026Price change$419,900-4.5%$187/sqft
    Source: WPMLS #1746627 Report a problem
    4/7/2026Listed for sale$439,900-5.4%$196/sqft
    Source: WPMLS #1746627 Report a problem
    9/13/2025Listing removed$465,000$207/sqft
    Source: WPMLS #1704741 Report a problem
    8/7/2025Price change$465,000-4.1%$207/sqft
    Source: WPMLS #1704741 Report a problem
    6/6/2025Listed for sale$484,900+1.2%$216/sqft
    Source: WPMLS #1704741 Report a problem
    9/15/2024Listing removed--
    Source: Owner Report a problem
    8/18/2024Listed for sale$479,000+219.3%$213/sqft
    Source: Owner Report a problem
    2/1/1994Sold$150,000$67/sqft
    Source: Agent Provided Report a problem

    Public tax history

    YearProperty taxesTax assessment
    2024$6,297 +7.4%$41,320
    2023$5,863 +1.4%$41,320
    2022$5,781 +4.3%$41,320
    2021$5,543 +2.3%$41,320
    2020$5,417 $41,320
    2019$5,417 +3.4%$41,320
    2018$5,238 +2.2%$41,320
    2017$5,125 +2%$41,320
    2016$5,022 $41,320
    2015$5,022 +0.7%$41,320
    2014$4,988 $41,320
    2013$4,988 +0.8%$41,320
    2012$4,947 $41,320
    2011$4,947 +1.7%$41,320
    2010$4,864 +1.5%$41,320
    2009$4,794 +0.9%$41,320
    2008$4,753 +0.4%$41,320
    2007$4,732 +0.9%$41,320
    2006$4,691 +2.7%$41,320
    2005$4,567 +8.9%$41,320
    2004$4,194 +7.2%$41,320
    2003$3,913 +1.5%$41,320
    2002$3,855 +2.2%$41,320
    2000$3,772 $41,320
    Find assessor info on the county website

    Neighborhood: 15668

    Nearby schools

    GreatSchools rating
    Get pre-qualified for a loan
    At Zillow Home Loans, we can pre-qualify you in as little as 5 minutes with no impact to your credit score.

    An equal housing lender. NMLS #10287.

    Sell for more on Zillow
    Get a Zillow Showcase℠ listing at no additional cost and you could sell for .
    $405,600
    2% more
    +$8,112
    With Zillow Showcase(estimated)
    $413,712
