Skip main navigation
Off market
  • $1,497,100

    5061 Parkridge Dr, Oakland, CA 94619

    4beds
    3baths
    2,105sqft
    SingleFamily
    Built in 1963
    8,239 Square Feet Lot
    $1,497,100 Zestimate®
    $711/sqft
    $5,282 Estimated rent

    Home value

    $1,497,100

    $1.39M - $1.60M

    $5,282/mo

    Zestimate® history
    Loading
    Loading...

    Owner options

    List your home for rent

    $5,282/mo

    Rent Zestimate®

    Find your next renter with Zillow Rental Manager. Plus, with online applications, you can quickly screen prospective tenants – for free.

    Learn more

    $5,282/mo

    Rent Zestimate®

    Refinance and save

    $9,630/mo

    Est. payment

    Refinancing to a lower rate could help reduce your monthly payments and save thousands over the life of the loan.

    See today's rates

    $9,630/mo

    Est. payment

    Explore your selling options

    Work with a Zillow partner agent

    Leverage their expertise and Zillow's premium Showcase listings to get your home seen by more buyers.

    Get started

    List with your own agent

    Get your home in front of millions of buyers by listing it on Zillow.

    Learn how to do it

    Sell it yourself

    Take full control of how buyers see your home on Zillow by listing For Sale by Owner (FSBO).

    List your home

    What's special

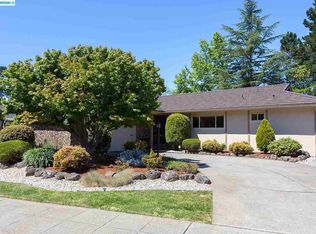
    :: Given the current state of our county and world, AndreaRentals will offer virtual tours of empty properties by request. We are happy to chat by phone and answer questions, collect and approve applications and hold them as pending, and anything else we can do to keep things moving via technology. Our goal is to do right by our clients and by the public at large. Stay safe out there. :: Beloved home, never before rented, with an incredibly fun-filled yard - just waiting for you to come enjoy! This updated 4BR+/3BA modern ranch-style home on a wide level lot in the Oakland Hills is available now for 1 or 2-year rental. It's a truly special find, with tons of sun-filled living space, new upgrades, and hardwood floors throughout. AVAILABLE OCTOBER 15 FOR 1 or 2 YEAR LEASE. The green double front doors open to a wide foyer, with a large, bright living room on your right and dining room on your left. The living room has floor to ceiling windows that look out to the landscaped front yard, a wall of original built-in bookshelves. The dining room is spacious and conveniently accesses the kitchen, with views to the front yard. From the foyer or the dining room, you step into a large kitchen and open format den/media room, with an entire rear wall of windows and patio doors out to the back patio and lawn. The chef's kitchen is fully updated, with double ovens, a 5-burner gas stovetop, and plenty of cabinets and counter space. A convenient central island with bar stools separates the kitchen from the den, perfect for pouring cereal and coffee or entertaining guests while cooking a meal to share. The spacious and bright family room is large enough for an L-shaped couch and entertainment center, with extra space for hanging out and playing. The windows and patio doors open out to the backyard patio area, with a large outdoor couch, dining table, and raised planter beds. The outside patio furniture can stay or go! A long hallway off the right side of the den runs along the side of the house, with 1 bedroom in the front, a second bedroom and full bath in the middle, and a master suite in the rear. The front two bedrooms are bright and good sized, perfect for guest, or kids rooms. The hall bath is spacious and super clean, with double vanity and sinks and a large standing shower. At the back end of the hallway is a large master suite, with wide patio doors that open to the backyard seating area. The en suite master bath is newly updated and has a large standing shower, plus two large closets. On the opposite side of the den is a 2nd hall area, which is outfitted as a mud room for coats, shoes, and outdoor play clothes. There is another full bath off this hallway, with a shower over tub and single sink. At the end of the hall is a 4th bedroom, which would make a perfect home office - ideal for the pandemic work and school from home time we find ourselves in! The backyard is simply amazing. It's really three yards in one, with areas for relaxing and entertaining, gardening, and LOTS of space to run and play. Directly outside the den and master suite is a central patio, with grill, outdoor lounge furniture, and tables, all shaded by a triangular sun screen. Around the left side of the house is a large lawn area, perfect for working out or kicking a ball, with an overhead activity rope for playing and swinging. Around the right side is a raised veggie planter box already full of tomatoes, a peaceful hammock, and wow a large enclosed trampoline. Additional features that are sure to please, especially in these unusual times: -Central air conditioning! -Solar panels, which considerably reduce the energy bill -Built-in security system -Rent includes yard maintenance, and garbage service. -1 small dog considered with extra deposit The house is walking distance to Redwood Regional Park, and close to Joaquin Miller Park, Roberts Park and Anthony Chabot Park. Public Schools: Joaquin Miller Elementary/Montclair Elementary/Skyline HighSchool Private Schools: Head Royce/Bishop O' Dowd Available now. Showing by appointment only. Please call or email to set up a time and give us some information about you! Servane Valentin BRE#01999256 BRE #02003472 A Rental Concierge for Bay Area Owners and Renters Owner pays for gardener, and garbage

    This property is not currently displayed as for sale or rent on Zillow. This may be different from what's on other websites or public sources.

    Facts & features

    Interior

    Bedrooms & bathrooms
    • Bedrooms: 4
    • Bathrooms: 3
    Heating
    • Forced air
    Cooling
    • Other
    Appliances
    • Included: Dryer, Washer
    • Laundry: In Unit
    Features
    • Flooring: Hardwood
    Interior area
    • Total interior livable area: 2,105 sqft

    Property

    Parking
    • Total spaces: 2
    • Parking features: Garage - Detached, Off-street
    Lot
    • Size: 8,239 Square Feet
    Details
    • Parcel number: 8510633

    Construction

    Type & style
    • Home type: SingleFamily
    Materials
    • wood frame
    Condition
    • Year built: 1963

    Community & HOA

    Location
    • Region: Oakland

    Financial & listing details

    • Price per square foot: $711/sqft
    • Tax assessed value: $1,560,600
    • Annual tax amount: $22,095

    Price history

    DateEventPrice
    8/9/2023Listing removed$1,395,000-7%$663/sqft
    Source: CRMLS #41010195 Report a problem
    11/9/2022Sold$1,500,000+7.5%$713/sqft
    Source: bridgeMLS/CCAR/Bay East AOR #41010195 Report a problem
    10/17/2022Pending sale$1,395,000$663/sqft
    Source: bridgeMLS/CCAR/Bay East AOR #41010195 Report a problem
    9/30/2022Listed for sale$1,395,000+70.1%$663/sqft
    Source: bridgeMLS/CCAR/Bay East AOR #41010195 Report a problem
    9/28/2020Listing removed$5,600$3/sqft
    Source: Zillow Rental Manager Report a problem
    9/21/2020Price change$5,600-2.6%$3/sqft
    Source: Zillow Rental Manager Report a problem
    9/14/2020Listed for rent$5,750$3/sqft
    Source: Zillow Rental Manager Report a problem
    3/29/2013Sold$820,000+62.4%$390/sqft
    Source: bridgeMLS/CCAR/Bay East AOR #40604453 Report a problem
    9/14/2012Sold$505,000+1%$240/sqft
    Source: Public Record Report a problem
    6/20/2012Pending sale$499,900$237/sqft
    Source: Intero Real Estate Services #40570560 Report a problem
    5/31/2012Price change$499,900-3.7%$237/sqft
    Source: INTERO REAL ESTATE Report a problem
    5/6/2012Pending sale$519,000$247/sqft
    Source: Intero Real Estate Services #40570560 Report a problem
    4/19/2012Listed for sale$519,000-2%$247/sqft
    Source: INTERO REAL ESTATE Report a problem
    11/1/2011Sold$529,550$252/sqft
    Source: Public Record Report a problem

    Public tax history

    YearProperty taxesTax assessment
    2025$22,095 +4.1%$1,560,600 +2%
    2024$21,223 -5.5%$1,530,000 +2%
    2023$22,466 +52.3%$1,500,000 +57.6%
    2022$14,753 +3.8%$951,503 +2%
    2021$14,215 +1.1%$932,847 +1%
    2020$14,059 +3.4%$923,287 +2%
    2019$13,599 +6%$905,188 +2%
    2018$12,828 $887,444 +2%
    2017$12,828 +2.9%$870,044 +2%
    2016$12,470 +0.5%$852,988 +1.5%
    2015$12,405 -1.5%$840,180 +2%
    2014$12,596 $823,721 +63.1%
    2013-- $505,000 -15.1%
    2012-- $595,000 +260.6%
    2011-- $165,008 +0.8%
    2010-- $163,775 -0.2%
    2009-- $164,165 +2%
    2008-- $160,947 +2%
    2007-- $157,791 +2%
    2006-- $154,697 +2%
    2005-- $151,664 +2%
    2004-- $148,691 +1.9%
    2003-- $145,967 +2%
    2002-- $143,104 +2%
    2001$2,125 $140,298
    Find assessor info on the county website

    Neighborhood: Skyline/Hillcrest Estates

    Nearby schools

    GreatSchools rating
    Schools provided by the listing agent
    • District: Oakland (510) 879-8111

    Source: The MLS. This data may not be complete. We recommend contacting the local school district to confirm school assignments for this home.

    Get a cash offer in 3 minutes
    Find out how much your home could sell for in as little as 3 minutes with a no-obligation cash offer.
    Estimated market value
    $1,497,100
    Get a cash offer in 3 minutes
    Find out how much your home could sell for in as little as 3 minutes with a no-obligation cash offer.
    Estimated market value
    $1,497,100