Skip main navigation
Off market
Street View
  • Price Unknown

    5061 Purple Martin Ln, Gosport, IN 47433

    3beds
    1,334sqft
    SingleFamily
    Built in 1952
    10,018 Square Feet Lot
    $-- Zestimate®
    $--/sqft
    $1,456 Estimated rent

    Home value

    Not available

    Estimated sales range

    Not available

    $1,456/mo

    Zestimate® history
    Loading
    Loading...

    Owner options

    List your home for rent

    $1,456/mo

    Rent Zestimate®

    Find your next renter with Zillow Rental Manager. Plus, with online applications, you can quickly screen prospective tenants – for free.

    Learn more

    $1,456/mo

    Rent Zestimate®

    Refinance and save

    Refinancing to a lower rate could help reduce your monthly payments and save thousands over the life of the loan.

    See today's rates

    Explore your selling options

    Work with a Zillow partner agent

    Leverage their expertise and Zillow's premium Showcase listings to get your home seen by more buyers.

    Get started

    List with your own agent

    Get your home in front of millions of buyers by listing it on Zillow.

    Learn how to do it

    Sell it yourself

    Take full control of how buyers see your home on Zillow by listing For Sale by Owner (FSBO).

    List your home

    What's special

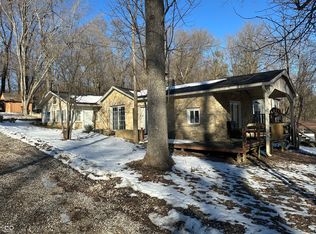
    Diamond in the rough, but loads of potential for a weekend lake cottage. This Lake Hollybrook home offers large eat in kitchen with a small sun room off of it, living room with gas log fireplace and atrium door out to the front deck, plus a screened in back patio that leads out to the 2 car detached garage. Home is on 3 lots with club house and lake access. Short sale subject to bank approval, with a minimum NET to bank of $32,000.

    This property is off market, which means it's not currently listed for sale or rent on Zillow. This may be different from what's available on other websites or public sources.

    Facts & features

    Interior

    Bedrooms & bathrooms
    • Bedrooms: 3
    • Bathrooms: 1
    • Full bathrooms: 1
    • Main level bathrooms: 1
    Heating
    • Gas
    Cooling
    • Central
    Appliances
    • Laundry: Main Level
    Features
    • Basement: Outside Entrance Only
    • Has fireplace: Yes
    • Fireplace features: Gas Log
    Interior area
    • Total interior livable area: 1,334 sqft
    • Finished area below ground: 0

    Property

    Parking
    • Parking features: Garage - Detached
    Lot
    • Size: 10,018 Square Feet
    • Topography: Sloping
    • Residential vegetation: Partially Wooded
    Details
    • Special conditions: Short Sale

    Construction

    Type & style
    • Home type: SingleFamily
    • Architectural style: One Story
    Condition
    • Year built: 1952

    Utilities & green energy

    • Gas: Gas
    • Sewer: Septic Tank
    • Water: City

    Community & HOA

    Location
    • Region: Gosport

    Price history

    DateEventPrice
    10/18/2018Sold$17,500-79.3%$13/sqft
    Source: MIBOR as distributed by MLS GRID #21592141 Report a problem
    10/19/2011Listing removed$84,500$63/sqft
    Source: RE/MAX Select Associates (Spencer) #20111620 Report a problem
    4/13/2011Listed for sale$84,500$63/sqft
    Source: RE/MAX Select Associates (Spencer) #21116382 Report a problem

    Public tax history

    Tax history is unavailable.

    Neighborhood: 47433

    Nearby schools

    GreatSchools rating
    Schools provided by the listing agent
    • Elementary: Gosport
    • Middle: Owen Valley
    • High: Owen Valley
    • District: Spencer-Owen Community Schools

    Source: The MLS. This data may not be complete. We recommend contacting the local school district to confirm school assignments for this home.