Welcome to this move-in ready 2,336 sqft, 4-bedroom, 3-bathroom two-story home located in a highly desirable Ontario community near parks, shopping, dining, and major commuter routes. This well-maintained home offers modern finishes, an open concept layout, and low-maintenance outdoor living.
The main living area features upgraded vinyl flooring, neutral interior paint, and abundant natural light. The open floor plan connects the living room, dining area, and kitchen, creating a functional space for everyday living and entertaining. The downstairs features a full bathroom and additional bedroom.
The kitchen includes white shaker-style cabinets, granite countertops, recessed lighting, and breakfast bar seating. Sliding glass doors provide direct access to the backyard.
Upstairs you will find four bedrooms and an additional large bonus room that can be used as a play room, home office, gym, or be converted into a fifth bedroom. The spacious primary bedroom includes an en-suite bathroom with dual sinks with quartz countertops and generous storage. Additional bedrooms offer flexible space for guests, home office use, or hobbies. There is an additional full bathroom upstairs, and the home also includes a dedicated indoor laundry room.
The private backyard is designed for low maintenance with artificial turf, patio seating space, and block wall fencing.
Additional features include: attached 2-car garage, energy-efficient systems, dual pane windows, recessed lighting, modern fixtures and finishes, and smart home features.
The community offers neighborhood parks, greenbelts, walking paths, picnic areas, and open recreational space with scenic mountain views.
Conveniently located near retail centers, restaurants, schools, and freeway access, this home offers comfort, functionality, and accessibility in a well-planned Ontario neighborhood.
Sold for $720,000
Listed by: Real Broker • Todd Anderson • Contact: 714-660-2122
Bought with: M3 Realty
$720,000
5061 S Centennial Cir, Ontario, CA 91762
4beds
2,336sqft
Single Family Residence
Built in 2016
3,658 Square Feet Lot
$717,900 Zestimate®
$308/sqft
$3,714 Estimated rent
Home value
$717,900
$653,000 - $790,000
$3,714/mo
Zestimate® history
Owner options
List your home for rent
$3,714/mo
Rent Zestimate®
Find your next renter with Zillow Rental Manager. Plus, with online applications, you can quickly screen prospective tenants – for free.
$3,714/mo
Rent Zestimate®
Refinance and save
$4,761/mo
Est. payment
Refinancing to a lower rate could help reduce your monthly payments and save thousands over the life of the loan.
$4,761/mo
Est. payment
Explore your selling options
Work with a Zillow partner agent
Leverage their expertise and Zillow's premium Showcase listings to get your home seen by more buyers.
Get startedList with your own agent
Get your home in front of millions of buyers by listing it on Zillow.
Learn how to do itSell it yourself
Take full control of how buyers see your home on Zillow by listing For Sale by Owner (FSBO).
List your homeWhat's special
Modern finishesModern fixtures and finishesAbundant natural lightBreakfast bar seatingOpen concept layoutWhite shaker-style cabinetsPatio seating space
Zillow last checked:
Listing updated:
Listed by:
Todd Anderson DRE #02077325 909-315-3070,
Real Broker,
Aaron Zapata DRE #01356534 714-482-3217,
Real Broker
Bought with:
Kal Mistry, DRE #01386571
M3 Realty
Source: CRMLS,MLS#: PW26027030 Originating MLS: California Regional MLS
Originating MLS: California Regional MLSFacts & features
Interior
Bedrooms & bathrooms
- Bedrooms: 4
- Bathrooms: 3
- Full bathrooms: 3
- Main level bathrooms: 1
- Main level bedrooms: 1
Rooms
- Room types: Bonus Room, Bedroom, Family Room, Kitchen, Laundry, Living Room, Primary Bathroom, Primary Bedroom, Other
Primary bedroom
- Features: Primary Suite
Bedroom
- Features: Bedroom on Main Level
Bathroom
- Features: Bathroom Exhaust Fan, Bathtub, Dual Sinks, Enclosed Toilet, Full Bath on Main Level, Quartz Counters, Stone Counters, Soaking Tub, Separate Shower, Tub Shower
Kitchen
- Features: Granite Counters
Other
- Features: Walk-In Closet(s)
Heating
- Central
Cooling
- Central Air
Appliances
- Included: Dishwasher, Gas Cooktop, Disposal, Gas Oven, Range Hood, Tankless Water Heater
- Laundry: Inside, Laundry Room
Features
- Breakfast Bar, Granite Counters, Open Floorplan, Pantry, Quartz Counters, Recessed Lighting, Bedroom on Main Level, Primary Suite, Walk-In Closet(s)
- Flooring: Vinyl
- Doors: Sliding Doors
- Windows: Blinds, Double Pane Windows
- Has fireplace: No
- Fireplace features: None
- Common walls with other units/homes: No Common Walls
Interior area
- Total interior livable area: 2,336 sqft
Property
Parking
- Total spaces: 2
- Parking features: Garage
- Attached garage spaces: 2
Features
- Levels: Two
- Stories: 2
- Entry location: 1
- Patio & porch: Concrete, Open, Patio
- Pool features: Association
- Has spa: Yes
- Spa features: Association
- Fencing: Block
- Has view: Yes
- View description: Neighborhood
Lot
- Size: 3,658 Square Feet
- Features: Back Yard, Level, Near Park, Street Level
Details
- Parcel number: 1073191390000
- Special conditions: Standard
Construction
Type & style
- Home type: SingleFamily
- Property subtype: Single Family Residence
Materials
- Foundation: Slab
- Roof: Tile
Condition
- Turnkey
- New construction: No
- Year built: 2016
Utilities & green energy
- Sewer: Public Sewer
- Water: Public
Community & HOA
Community
- Features: Curbs, Dog Park, Gutter(s), Hiking, Storm Drain(s), Street Lights, Suburban, Sidewalks, Park
HOA
- Has HOA: Yes
- Amenities included: Clubhouse, Sport Court, Dog Park, Meeting Room, Barbecue, Picnic Area, Playground, Pool, Recreation Room, Tennis Court(s)
- HOA fee: $163 monthly
- HOA name: Park Place Master Association
- HOA phone: 909-581-8717
Location
- Region: Ontario
Financial & listing details
- Price per square foot: $308/sqft
- Tax assessed value: $577,478
- Annual tax amount: $10,009
- Date on market: 2/5/2026
- Cumulative days on market: 61 days
- Listing terms: Cash,Conventional,FHA,VA Loan
- Road surface type: Paved
Price history
| Date | Event | Price |
|---|---|---|
| 6/12/2026 | Sold | $720,000-2%$308/sqft |
Source:  CRMLS #PW26027030 Report a problem CRMLS #PW26027030 Report a problem | ||
| 6/8/2026 | Pending sale | $735,000$315/sqft |
Source: CRMLS #PW26027030 Report a problem | ||
| 5/7/2026 | Contingent | $735,000$315/sqft |
Source: CRMLS #PW26027030 Report a problem | ||
| 4/11/2026 | Listed for sale | $735,000+37.8%$315/sqft |
Source: CRMLS #PW26027030 Report a problem | ||
| 10/13/2020 | Sold | $533,500+1%$228/sqft |
Source:  CRMLS #TR20175062 Report a problem CRMLS #TR20175062 Report a problem | ||
| 9/11/2020 | Pending sale | $528,000$226/sqft |
Source: IRN Realty #TR20175062 Report a problem | ||
| 8/27/2020 | Listed for sale | $528,000+12.6%$226/sqft |
Source: IRN Realty #TR20175062 Report a problem | ||
| 5/31/2018 | Listing removed | $2,295$1/sqft |
Source: Mesa Properties Inc. - Property # 516721 Report a problem | ||
| 5/18/2018 | Price change | $2,295-8.2%$1/sqft |
Source: Mesa Properties Inc. - Property # 516721 Report a problem | ||
| 4/20/2018 | Price change | $2,500-3.8%$1/sqft |
Source: Mesa Properties Inc. - Property # 516721 Report a problem | ||
| 3/7/2018 | Listed for rent | $2,600$1/sqft |
Source: Owner Report a problem | ||
| 3/24/2017 | Sold | $469,000$201/sqft |
Source: Public Record Report a problem | ||
Public tax history
| Year | Property taxes | Tax assessment |
|---|---|---|
| 2025 | $10,009 +1.9% | $577,478 +2% |
| 2024 | $9,821 +3% | $566,155 +2% |
| 2023 | $9,537 +0.9% | $555,054 +2% |
| 2022 | $9,453 -3.3% | $544,171 +2% |
| 2021 | $9,775 +5.8% | $533,500 +7.3% |
| 2020 | $9,239 +0.3% | $497,283 +2% |
| 2019 | $9,208 +2.1% | $487,532 +2% |
| 2018 | $9,021 +38.1% | $477,972 +91.4% |
| 2017 | $6,534 | $249,787 +61% |
| 2016 | $6,534 +77.4% | $155,183 +1.5% |
| 2015 | $3,683 | $152,852 |
Find assessor info on the county website
Neighborhood: 91762
Nearby homes
- $706,7003 bd2 ba2.1k sqft5065 S Centennial Cir, Ontario, CA 91762Off Market
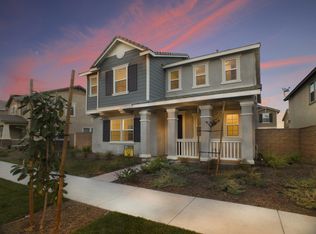
- $746,0004 bd2 ba2.4k sqft5055 S Centennial Cir, Ontario, CA 91762Off Market
- $775,4004 bd3 ba2.4k sqft5057 S Centennial Circle, ontario, CA 91762Off Market
- $721,6003 bd2 ba2.1k sqft5072 S Heritage Paseo, Ontario, CA 91762Off Market

- $3,5005 bd4 ba2.4k sqft5071 S Centennial Cir, Ontario, CA 91762For Rent
- $723,7003 bd2 ba2.3k sqft5045 S Centennial Cir, Ontario, CA 91762Off Market
- $755,0004 bd3 ba2.4k sqft5082 S Heritage Paseo, Ontario, CA 91762Sold
- $792,7005 bd3 ba2.4k sqft5062 S Heritage Paseo, Ontario, CA 91762Off Market
Nearby schools
GreatSchools rating
- 10/10Park View ElementaryGrades: K-6Distance: 0.3 mi
- 6/10Grace Yokley Middle SchoolGrades: 7-8Distance: 2.8 mi
- 5/10Colony High SchoolGrades: 9-12Distance: 2.7 mi
Get a cash offer in 3 minutes
Find out how much your home could sell for in as little as 3 minutes with a no-obligation cash offer.
Estimated market value
$717,900
Get a cash offer in 3 minutes
Find out how much your home could sell for in as little as 3 minutes with a no-obligation cash offer.
Estimated market value
$717,900
- California
- San Bernardino County
- Ontario
- 91762
- 5061 S Centennial Cir
Nearby cities
Nearby neighborhoods
Nearby zip codes
Other Ontario Topics
