This beautifully modern single story home features 3 bedrooms, 2 bathrooms, high gloss tile flooring, and wood paneled feature wall. The kitchen showcases a waterfall edge island, stainless appliances, and a geometric pendant chandelier. The primary suite opens to the pool with a solar powered awning, dual vanity, and built in closet. Major upgrades include a BBQ area and whole home generator on underground propane tank, power screens on the terrace, pergola, and gazebo, a newly renovated heated pool, underground drainage with sump pump, a new metal roof with 7 inch gutters, and impact doors and windows throughout for a move in ready home built for comfort and efficiency.
For sale
$989,900
5061 SW 87TH Terrace, Cooper City, FL 33328
3beds
1,968sqft
Single Family Residence
Built in 1974
0.33 Acres Lot
$947,100 Zestimate®
$503/sqft
$-- HOA
What's special
Solar powered awningWaterfall edge islandNewly renovated heated poolGeometric pendant chandelierBbq areaWood paneled feature wallHigh gloss tile flooring
- 48 days
- 1,562
- 112
Likely to sell faster than
Zillow last checked:
Listing updated:
Listed by:
Juan Del Sol 201-970-6272,
NextHome Vista
Source: BeachesMLS,MLS#: B26056040 Originating MLS: BeachesMLS
Originating MLS: BeachesMLSFacts & features
Interior
Bedrooms & bathrooms
- Bedrooms: 3
- Bathrooms: 2
- Full bathrooms: 2
- Main level bathrooms: 2
- Main level bedrooms: 3
Heating
- Electric
Cooling
- Central Air, Ceiling Fan(s)
Appliances
- Included: Dryer, Dishwasher, Electric Range, Electric Water Heater, Disposal, Ice Maker, Microwave, Range, Refrigerator, Water Heater, Washer
- Laundry: Inside, Laundry Room
Features
- Built-in Features, Closet Cabinetry, Dining Area, Separate/Formal Dining Room, Dual Sinks, Kitchen Island, Main Level Primary, Separate Shower, Walk-In Closet(s)
- Flooring: Carpet, Concrete, Tile
- Windows: Blinds, Storm Window(s)
- Has fireplace: No
Interior area
- Total structure area: 1,968
- Total interior livable area: 1,968 sqft
Property
Parking
- Total spaces: 6
- Parking features: Attached, Circular Driveway, Driveway, Garage, Garage Door Opener
- Attached garage spaces: 2
- Has uncovered spaces: Yes
Accessibility
- Accessibility features: None
Features
- Levels: One
- Stories: 1
- Entry location: First Floor Entry
- Patio & porch: Deck, Patio, Porch, Screened
- Exterior features: Awning(s), Built-in Barbecue, Barbecue, Lighting, Outdoor Kitchen, Outdoor Living Area, Storage, Porch
- Has private pool: Yes
- Pool features: Fenced, In Ground, Pool Equipment, Private, Screen Enclosure, Solar Heat
- Fencing: Back Yard,Fenced,Gate
- Has view: Yes
- View description: Canal, Pool, Water
- Has water view: Yes
- Water view: Canal,Water
Lot
- Size: 0.33 Acres
- Dimensions: 14349
- Features: Corner Lot, Fruit Trees, Irregular Lot, Oversized Lot, 1/4 to 1/2 Acre Lot, Sprinklers Automatic
Details
- Additional structures: Gazebo, Outbuilding, Shed(s), Storage
- Parcel number: 504133020640
- Zoning: R-1-A
- Special conditions: Standard,Listed As-Is
- Other equipment: Generator, Other
Construction
Type & style
- Home type: SingleFamily
- Architectural style: Ranch
- Property subtype: Single Family Residence
Materials
- Brick, Block, Stucco
- Roof: Metal
Condition
- Resale
- New construction: No
- Year built: 1974
Utilities & green energy
- Sewer: Public Sewer
- Water: Public
- Utilities for property: Cable Available, Natural Gas Connected, Underground Utilities
Community & HOA
Community
- Subdivision: TIMBERLAKE
HOA
- Has HOA: No
Location
- Region: Cooper City
Financial & listing details
- Price per square foot: $503/sqft
- Tax assessed value: $488,800
- Annual tax amount: $8,887
- Date on market: 7/24/2026
- Cumulative days on market: 48 days
- Listing terms: Cash,Conventional,FHA,VA Loan
Estimated market value
$947,100
$900,000 - $994,000
$4,692/mo
Price history
| Date | Event | Price |
|---|---|---|
| 7/24/2026 | Listed for sale | $989,900+89.3%$503/sqft |
Source:  BeachesMLS #B26056040 Report a problem BeachesMLS #B26056040 Report a problem | ||
| 6/4/2025 | Listing removed | -- |
Source: BeachesMLS Report a problem | ||
| 1/6/2021 | Sold | $523,000-12.1%$266/sqft |
Source: BeachesMLS #F10257796 Report a problem | ||
| 12/2/2020 | Pending sale | $595,000$302/sqft |
Source: Fleur Realty Group, Inc. #F10257796 Report a problem | ||
| 11/17/2020 | Listed for sale | $595,000+288.9%$302/sqft |
Source: Fleur Realty Group, Inc. #F10257796 Report a problem | ||
| 12/13/1994 | Sold | $153,000+128.8%$78/sqft |
Source: Public Record Report a problem | ||
| 8/1/1983 | Sold | $66,857$34/sqft |
Source: Public Record Report a problem | ||
Public tax history
| Year | Property taxes | Tax assessment |
|---|---|---|
| 2025 | $8,887 +3.4% | $488,800 +2.9% |
| 2024 | $8,599 +3.2% | $475,030 +3% |
| 2023 | $8,332 +6.2% | $461,200 +3% |
| 2022 | $7,848 -0.8% | $447,770 +2.1% |
| 2021 | $7,910 +137.4% | $438,460 +84.8% |
| 2020 | $3,332 +1.4% | $237,280 +2.3% |
| 2019 | $3,285 | $231,950 +1.9% |
| 2018 | $3,285 +3% | $227,630 +2.1% |
| 2017 | $3,190 +2% | $222,950 +2.1% |
| 2016 | $3,127 -1.2% | $218,370 +0.7% |
| 2015 | $3,165 0% | $216,860 +0.8% |
| 2014 | $3,166 +0.5% | $215,140 -25.5% |
| 2013 | $3,152 +2.6% | $288,960 -2% |
| 2012 | $3,072 +6.5% | $294,910 +4.9% |
| 2011 | $2,885 -2% | $281,020 +41% |
| 2010 | $2,945 -6.7% | $199,370 +2.7% |
| 2009 | $3,155 +0.6% | $194,130 +0.1% |
| 2008 | $3,137 -6.3% | $193,940 +3% |
| 2007 | $3,350 -6.3% | $188,300 +2.5% |
| 2006 | $3,575 | $183,710 +14% |
| 2005 | -- | $161,090 +3% |
| 2004 | $3,199 -3.5% | $156,400 +1.9% |
| 2003 | $3,317 +0.3% | $153,490 +2.4% |
| 2002 | $3,308 +3.9% | $149,900 +1.6% |
| 2001 | $3,184 +2.7% | $147,540 |
| 2000 | $3,101 | -- |
Find assessor info on the county website
Monthly payment
Est. payment
Payment breakdown
Explore the cost of this home by adjusting the details. Changes won't be saved.Climate risks
Neighborhood: 33328
Nearby schools
Schools provided by the listing agent
- Elementary: Cooper City
- Middle: Pioneer
- High: Cooper City
Source: BeachesMLS. This data may not be complete. We recommend contacting the local school district to confirm school assignments for this home.
Similar homes
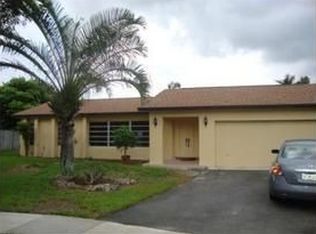
- $999,0004 bd3 ba2.2k sqft7801 NW 85TH Avenue, Tamarac, FL 33321For Sale

 MLS ID #B26068339, Ghenet Duhaney, Charles Rutenberg Realty FTL. BeachesMLS
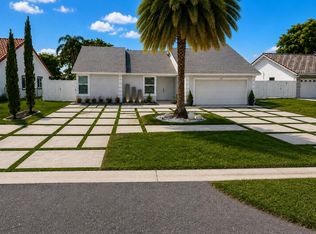
 - $860,0003 bd3 ba1.6k sqft500 NW 86TH Avenue, Pembroke Pines, FL 33024For Sale
 MLS ID #B26064958, Maritza Denia Riveron, Sorella Real Estate Group LLC. BeachesMLS
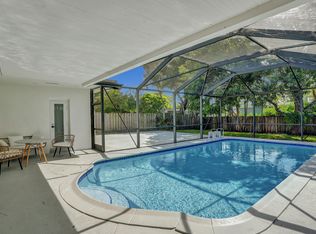
 - $815,0003 bd2 ba1.8k sqft2030 N 54th Avenue, Hollywood, FL 33021For Sale
 MLS ID #B26040748, Nancy Arseneault, Reaction Realty Group, Inc.. BeachesMLS
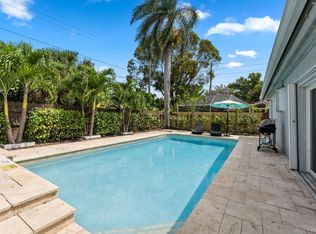
 - $950,0004 bd3 ba2.1k sqft1243 GARFIELD Street, Hollywood, FL 33019For Sale
 MLS ID #B26071656, Lisa Mack, Coldwell Banker/ WPB. BeachesMLS
 - $850,0003 bd2 ba1.9k sqft4190 SW 4th Street, Plantation, FL 33317For SaleMLS ID #B26020912, Kar Wai Chu, LoKation. BeachesMLS
- $825,0003 bd3 ba1.8k sqftPleasant Village, Miami, FL 33162For Sale
 MLS ID #A12082137, Leonor Ortiz, Compass Florida, LLC. MIAMI
 - $1,300,0004 bd3 ba1.9k sqft5800 SW 19TH Street, Plantation, FL 33317For SaleMLS ID #B26060881, AUSTIN BROCK, KW Innovations. BeachesMLS
- $630,0003 bd3 ba1.3k sqft2937 CASCADA ISLES Way, Cooper City, FL 33024For SaleMLS ID #B26074400, Shelley F Mitchell, United Realty Group Inc. BeachesMLS
- $799,0003 bd3 ba2.1k sqft1360 SW 32nd Street, Fort Lauderdale, FL 33315For SaleMLS ID #B26019630, Stacey Rook, Rook Realty LLC. BeachesMLS
- $999,0004 bd4 ba2.7k sqft11824 SW 13th Court, Pembroke Pines, FL 33025For SaleMLS ID #B26057544, Stanley Rosen, The Keyes Company. BeachesMLS
- $1,000,0004 bd4 ba1.7k sqft2601 NE 18TH Street, Pompano Beach, FL 33062For SaleMLS ID #B26069983, Neil J Cresswell, Sellstate Priority Realty Netw. BeachesMLS
- $750,0004 bd2 ba1.8k sqft4511 E Country Club Circle, Plantation, FL 33317For SaleMLS ID #B26065865, Thamayra E Abreu, Partnership Realty Inc.. BeachesMLS
- $999,9993 bd3 ba1.8k sqft1750 NE 49th Street, Fort Lauderdale, FL 33334For SaleMLS ID #B26041287, Liz B Caldwell, Compass Florida, LLC. BeachesMLS
- $790,0003 bd2 ba2k sqftMiramar Sec 19, Miramar, FL 33023For SaleMLS ID #A12054872, Raimen Denis, Florida Realty of Miami Corp. MIAMI
- $875,0004 bd3 ba2.1k sqft52 Gables Boulevard, Weston, FL 33326For SaleMLS ID #B26043869, Miata Waldo, Charles Rutenberg Realty FTL. BeachesMLS
- $949,0003 bd2 ba1.5k sqft5210 NE 17th Terrace, Fort Lauderdale, FL 33334For SaleMLS ID #B26041716, Jacobus Louw LLC, BHHS EWM Realty. BeachesMLS
- $1,195,0003 bd2 ba1.5k sqft2518 Key Largo Lane, Fort Lauderdale, FL 33312For SaleMLS ID #B26049546, Gregory M Lynn, Lynn Realty Group. BeachesMLS
- $750,0005 bd4 ba2.2k sqft2331 SW 50TH Terrace, Fort Lauderdale, FL 33317For SaleMLS ID #B26057246, Mayte Cruz, Partnership Realty Inc.. BeachesMLS
- $1,149,0004 bd4 ba2.4k sqft16731 Harbor Court, Weston, FL 33326For SaleMLS ID #B26038472, Shane Kaufman, Douglas Elliman. BeachesMLS
- $789,9994 bd2 ba2.3k sqft1431 NW 70th Way, Plantation, FL 33313For SaleMLS ID #B26029614, Lisette Cunningham LLC, Lifestyle International Realty. BeachesMLS
