Incredible waterfront views and over 2,000 square feet of living space await in this single-family home located in the desirable community of Whitestone in Venice! Low HOA fees and NO CDD fees. This freshly painted waterfront gem offers fantastic updates, including a newer roof (2020), newer HVAC (2022), and a newer tankless hot water heater. A welcoming double-door glass entry sets the tone with immediate water views. The extended lanai features an upgraded panoramic clear-view screen, providing unobstructed views of the water. The convenient split floor plan includes two separate living areas with beautiful wood flooring. The generous kitchen offers newer granite countertops, stainless-steel appliances, and abundant storage and workspace. The primary bedroom suite includes an en-suite bath with a walk-in shower, soaker tub, separate granite vanities, and a private commode area. Two closets—one a walk-in—provide excellent storage. The primary bedroom is spacious and showcases serene water and lanai views. The additional guest bedrooms also enjoy water views. The second bathroom features a walk-in shower, granite counters, and direct access to the lanai. A large laundry room includes a utility sink, upper and lower cabinetry, and a granite countertop. The oversized 22x22 two-car garage offers valuable extra space, and the widened driveway provides additional room for guest parking. Hurricane protection items include shutters for the front entryway and accordion style shutters for the back lanai sliding glass doors. Whitestone is a wonderful low-fee community featuring a community pool and included lawn and irrigation maintenance. Enjoy quick access to Gulf Coast beaches, Downtown Wellen Park, and Historic Downtown Venice, with endless options for shopping, dining, and events. Call and schedule your showing today!
Sold for $447,500
$447,500
5061 SEAGRASS DRIVE, VENICE, FL 34293
3beds
2,035sqft
Single Family Residence
Built in 1995
9,147 Square Feet Lot
$446,200 Zestimate®
$220/sqft
$3,147 Estimated rent
Home value
$446,200
$411,000 - $486,000
$3,147/mo
Zestimate® history
Owner options
List your home for rent
$3,147/mo
Rent Zestimate®
Find your next renter with Zillow Rental Manager. Plus, with online applications, you can quickly screen prospective tenants – for free.
$3,147/mo
Rent Zestimate®
Refinance and save
$3,184/mo
Est. payment
Refinancing to a lower rate could help reduce your monthly payments and save thousands over the life of the loan.
$3,184/mo
Est. payment
Explore your selling options
Work with a Zillow partner agent
Leverage their expertise and Zillow's premium Showcase listings to get your home seen by more buyers.
Get startedList with your own agent
Get your home in front of millions of buyers by listing it on Zillow.
Learn how to do itSell it yourself
Take full control of how buyers see your home on Zillow by listing For Sale by Owner (FSBO).
List your homeWhat's special
Freshly painted waterfront gemSeparate granite vanitiesAbundant storage and workspacePrivate commode areaImmediate water viewsWelcoming double-door glass entrySoaker tub
Zillow last checked:
Listing updated:
Listed by:
Tim Kelm, PA 941-260-7168,
COLDWELL BANKER REALTY 941-493-1000,
Danny Wehunt 813-557-4932,
COLDWELL BANKER REALTY
Bought with:
Tim Kelm, PA, 3366361
COLDWELL BANKER REALTY
Danny Wehunt, 3401515
COLDWELL BANKER REALTY
Source: Stellar MLS,MLS#: N6143456 Originating MLS: Venice
Originating MLS: Venice
Facts & features
Interior
Bedrooms & bathrooms
- Bedrooms: 3
- Bathrooms: 2
- Full bathrooms: 2
Rooms
- Room types: Family Room, Dining Room, Living Room
Primary bedroom
- Features: Ceiling Fan(s), En Suite Bathroom, Garden Bath, Shower No Tub, Walk-In Closet(s)
- Level: First
- Area: 208 Square Feet
- Dimensions: 13x16
Bedroom 2
- Features: Built-in Closet
- Level: First
- Area: 165 Square Feet
- Dimensions: 11x15
Bedroom 3
- Features: Built-in Closet
- Level: First
- Area: 132 Square Feet
- Dimensions: 11x12
Balcony porch lanai
- Level: First
- Area: 520 Square Feet
- Dimensions: 20x26
Dining room
- Level: First
- Area: 143 Square Feet
- Dimensions: 11x13
Family room
- Level: First
- Area: 255 Square Feet
- Dimensions: 15x17
Kitchen
- Level: First
- Area: 120 Square Feet
- Dimensions: 8x15
Living room
- Level: First
- Area: 132 Square Feet
- Dimensions: 11x12
Heating
- Central
Cooling
- Central Air
Appliances
- Included: Dishwasher, Dryer, Microwave, Range, Refrigerator, Washer
- Laundry: Inside, Laundry Room
Features
- Ceiling Fan(s), High Ceilings, Open Floorplan, Split Bedroom
- Flooring: Carpet, Tile, Hardwood
- Windows: Blinds, Hurricane Shutters
- Has fireplace: No
Interior area
- Total structure area: 2,738
- Total interior livable area: 2,035 sqft
Property
Parking
- Total spaces: 2
- Parking features: Oversized
- Attached garage spaces: 2
- Details: Garage Dimensions: 22x22
Features
- Levels: One
- Stories: 1
- Patio & porch: Covered, Rear Porch, Screened
- Exterior features: Irrigation System, Sidewalk
- Has view: Yes
- View description: Water, Lake, Pond
- Has water view: Yes
- Water view: Water,Lake,Pond
- Waterfront features: Lake Front, Pond, Lake Privileges, Pond Access
Lot
- Size: 9,147 Square Feet
- Features: Sidewalk
Details
- Parcel number: 0446080048
- Zoning: RSF2
- Special conditions: None
Construction
Type & style
- Home type: SingleFamily
- Property subtype: Single Family Residence
Materials
- Block, Stucco
- Foundation: Slab
- Roof: Tile
Condition
- New construction: No
- Year built: 1995
Utilities & green energy
- Sewer: Public Sewer
- Water: Public
- Utilities for property: Public
Community & HOA
Community
- Features: Clubhouse, Pool
- Pet fee: $0 monthly
- Subdivision: WHITESTONE/SOUTHWOOD
HOA
- Has HOA: Yes
- Amenities included: Clubhouse, Gated, Pool
- Services included: Community Pool, Maintenance Grounds
- HOA fee: $279 monthly
- HOA name: Keys-Caldwell, Inc. - Connie
- HOA phone: 941-408-8293
Location
- Region: Venice
Financial & listing details
- Price per square foot: $220/sqft
- Tax assessed value: $358,400
- Annual tax amount: $4,831
- Date on market: 3/24/2026
- Cumulative days on market: 43 days
- Listing terms: Cash,Conventional,FHA,VA Loan
- Ownership: Fee Simple
- Total actual rent: 0
- Road surface type: Asphalt
Price history
| Date | Event | Price |
|---|---|---|
| 6/16/2026 | Sold | $447,500-2.7%$220/sqft |
Source:  Stellar MLS #N6143456 Report a problem Stellar MLS #N6143456 Report a problem | ||
| 5/7/2026 | Pending sale | $459,900$226/sqft |
Source: Stellar MLS #N6143456 Report a problem | ||
| 4/25/2026 | Price change | $459,900-2.1%$226/sqft |
Source: Stellar MLS #N6143456 Report a problem | ||
| 3/24/2026 | Listed for sale | $469,900+2.2%$231/sqft |
Source: Stellar MLS #N6143456 Report a problem | ||
| 6/6/2025 | Sold | $460,000-2.1%$226/sqft |
Source:  Florida Gulf Coast MLS #225028218 Report a problem Florida Gulf Coast MLS #225028218 Report a problem | ||
| 4/2/2025 | Pending sale | $470,000$231/sqft |
Source: Stellar MLS #A4637808 Report a problem | ||
| 3/23/2025 | Price change | $470,000-1.7%$231/sqft |
Source: Stellar MLS #A4637808 Report a problem | ||
| 3/13/2025 | Price change | $478,000-2%$235/sqft |
Source: Stellar MLS #A4637808 Report a problem | ||
| 3/9/2025 | Pending sale | $488,000$240/sqft |
Source: Stellar MLS #A4637808 Report a problem | ||
| 2/26/2025 | Price change | $488,000-1.9%$240/sqft |
Source: Stellar MLS #A4637808 Report a problem | ||
| 1/31/2025 | Listed for sale | $497,700+42.2%$245/sqft |
Source: Stellar MLS #A4637808 Report a problem | ||
| 1/15/2020 | Listing removed | $349,900$172/sqft |
Source: RESULTS REALTY GROUP LLC #N6108498 Report a problem | ||
| 1/4/2020 | Listed for sale | $349,900+59%$172/sqft |
Source: RESULTS REALTY GROUP LLC #N6108498 Report a problem | ||
| 12/17/2012 | Sold | $220,000-4.3%$108/sqft |
Source: Public Record Report a problem | ||
| 12/4/2012 | Pending sale | $229,900$113/sqft |
Source: Michael Saunders & Company - Licensed Real Estate Broker Report a problem | ||
| 11/13/2012 | Price change | $229,900-5.8%$113/sqft |
Source: Michael Saunders & Company - Licensed Real Estate Broker Report a problem | ||
| 9/21/2012 | Listed for sale | $244,000+404.1%$120/sqft |
Source: Michael Saunders & Company - Licensed Real Estate Broker Report a problem | ||
| 8/2/1995 | Sold | $48,400$24/sqft |
Source: Public Record Report a problem | ||
Public tax history
| Year | Property taxes | Tax assessment |
|---|---|---|
| 2025 | $4,832 -4.4% | $358,400 -6.4% |
| 2024 | $5,052 +0.5% | $383,100 +9.4% |
| 2023 | $5,026 +5.8% | $350,295 +10% |
| 2022 | $4,749 +19.1% | $318,450 +10% |
| 2021 | $3,986 +8.8% | $289,500 +11.9% |
| 2020 | $3,665 +2% | $258,700 +0.7% |
| 2019 | $3,594 | $256,800 +2.8% |
| 2018 | $3,594 +3.1% | $249,800 +2.1% |
| 2017 | $3,487 +3.5% | $244,600 +0.7% |
| 2016 | $3,370 -4.3% | $242,800 +7.9% |
| 2015 | $3,522 +4.5% | $225,000 +16.5% |
| 2014 | $3,370 +12.3% | $193,100 |
| 2013 | $3,000 +23.9% | $193,100 +3.1% |
| 2012 | $2,421 -7.4% | $187,300 -8.5% |
| 2011 | $2,614 -1% | $204,718 +1.5% |
| 2010 | $2,641 +10% | $201,693 +2.7% |
| 2009 | $2,400 | $196,390 +0.1% |
| 2008 | $2,400 -3.7% | $196,194 +3% |
| 2007 | $2,493 | $190,480 +2.5% |
| 2006 | -- | $185,834 +3% |
| 2005 | -- | $180,421 +3% |
| 2004 | $2,593 -0.9% | $175,166 +1.9% |
| 2003 | $2,616 +0.9% | $171,900 +2.4% |
| 2002 | $2,593 +7.7% | $167,871 +1.6% |
| 2001 | $2,407 +3.4% | $165,227 +3% |
| 2000 | $2,328 | $160,415 |
Find assessor info on the county website
Neighborhood: Plantation
Nearby homes
- $426,7002 bd2 ba2.1k sqft5057 Seagrass Dr, Venice, FL 34293Off Market
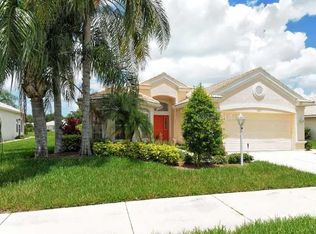
- $509,7003 bd3 ba2.6k sqft5065 Seagrass Dr, Venice, FL 34293Off Market
- $431,7003 bd2 ba2.2k sqft5053 Seagrass Dr, Venice, FL 34293Off Market

- $396,5003 bd2 ba1.8k sqft5069 Seagrass Dr, Venice, FL 34293Off Market
- $534,7003 bd2 ba2.2k sqft5062 Seagrass Dr, Venice, FL 34293Off Market
- $397,5003 bd2 ba1.9k sqft5058 Seagrass Dr, Venice, FL 34293Off Market
- $456,7003 bd2 ba1.8k sqft5066 Seagrass Dr, Venice, FL 34293Off Market
- $450,9003 bd2 ba1.8k sqft5054 Seagrass Dr, Venice, FL 34293Off Market
Nearby schools
GreatSchools rating
- 9/10Taylor Ranch Elementary SchoolGrades: PK-5Distance: 0.9 mi
- 7/10Venice Middle SchoolGrades: 6-8Distance: 1.9 mi
- 7/10Venice Senior High SchoolGrades: 9-12Distance: 5.2 mi
Get a cash offer in 3 minutes
Find out how much your home could sell for in as little as 3 minutes with a no-obligation cash offer.
Estimated market value
$446,200
Get a cash offer in 3 minutes
Find out how much your home could sell for in as little as 3 minutes with a no-obligation cash offer.
Estimated market value
$446,200
- Florida
- Sarasota County
- Venice
- 34293
- Plantation
- 5061 SEAGRASS DRIVE
Nearby cities
Nearby neighborhoods
Nearby zip codes
Other Venice Topics
