Welcome to Harmony…. Welcome Home! Perfectly positioned on a dead-end street, you will find this owner-occupied stunner. Pride of ownership will be felt from the minute you enter this bright, tranquil home. Upgrades, custom features, and beautiful updates greet you throughout from a shiplap wall in your family room to custom built-ins in the primary suite, 2nd bedroom and in your under-stair storage closet. You'll appreciate the privacy this split bedroom floor plan offers with tree views across the back of the home. The Kitchen features solid wood cabinetry, pullout shelves, granite counters, tile backsplash, updated pendant lighting over the large island with breakfast bar and additional cabinets for added storage. Stainless Steel appliances are newer. The refrigerator is 3 years new and the dishwasher only 1 year old. The screened back lanai offers pavers, and an updated fan/light feature. Enjoy a quiet morning watching the sunrise with your favorite book and beverage! Newer Paint has plenty of life left. Beautiful luxury vinyl flooring extends wall to wall on the main floor and welcomes you in both upstairs bathrooms. Updated Lighting, remote controlled fans and fixtures have been taken care of throughout the home and provide an elevated living experience no matter where you choose to retreat. Upstairs at the back of the home you will find the generously sized primary suite which features a large walk-in closet with custom built-ins that maximize your storage options. The beautiful primary ensuite bathroom offers a large dual sink, granite countertop, and wood vanity with more than enough room for all of your beauty needs. It also features a pristine shower with new seamless glass enclosure and a private water closet. Your custom laundry room is just steps from your primary suite and offers convenience, a large storage closet, wood cabinetry, an abundance of counter space from one end of the room to the other, tile flooring, and a washer & dryer that are 3 years new. Down the hall at the front of the home you will find your other full bathroom also featuring wood cabinetry, and granite counters. You will also find the other 2 bedrooms which are nicely sized, one of which also offers a walk-in closet with built-ins. There is a lovely ½ bath downstairs for your guests just past your drop zone that features an updated wood vanity. The 2 Car Garage has added overhead storage and an epoxy floor. This home’s floor plan is smart, practical, and maximizes your square footage. Harmony offers a family and pet friendly neighborhood in the heart of Lakewood Ranch. The large community pool provides a great place to cool down while meeting your awesome neighbors. The clubhouse and pool are a short walk away and offer a fitness area, community kitchen, indoor and outdoor spaces to enjoy along with a nice playground and park area. Great schools, close to shopping, dining, entertainment, LECOM and great for those who need to commute. This home and community offer something for everyone. Take a tour, fall in love and make it yours today!
Sold for $400,000
$400,000
5061 SKYVIEW LANE, BRADENTON, FL 34211
3beds
1,673sqft
Townhouse
Built in 2019
2,100 Square Feet Lot
$375,000 Zestimate®
$239/sqft
$2,685 Estimated rent
Home value
$375,000
$341,000 - $413,000
$2,685/mo
Zestimate® history
Owner options
List your home for rent
$2,685/mo
Rent Zestimate®
Find your next renter with Zillow Rental Manager. Plus, with online applications, you can quickly screen prospective tenants – for free.
$2,685/mo
Rent Zestimate®
Refinance and save
$2,920/mo
Est. payment
Refinancing to a lower rate could help reduce your monthly payments and save thousands over the life of the loan.
$2,920/mo
Est. payment
Explore your selling options
Work with a Zillow partner agent
Leverage their expertise and Zillow's premium Showcase listings to get your home seen by more buyers.
Get startedList with your own agent
Get your home in front of millions of buyers by listing it on Zillow.
Learn how to do itSell it yourself
Take full control of how buyers see your home on Zillow by listing For Sale by Owner (FSBO).
List your homeWhat's special
Tree viewsGranite countersUpdated lightingDead-end streetEpoxy floorCustom built-insCustom laundry room
Zillow last checked:
Listing updated:
Listed by:
Meredith Holz 941-580-2117,
COLDWELL BANKER REALTY 941-739-6777
Bought with:
Meredith Holz, 3392511
COLDWELL BANKER REALTY
Source: Stellar MLS,MLS#: A4627627 Originating MLS: Sarasota - Manatee
Originating MLS: Sarasota - Manatee
Facts & features
Interior
Bedrooms & bathrooms
- Bedrooms: 3
- Bathrooms: 3
- Full bathrooms: 2
- 1/2 bathrooms: 1
Primary bedroom
- Features: Ceiling Fan(s), En Suite Bathroom, Walk-In Closet(s)
- Level: Second
- Dimensions: 14x13
Bedroom 2
- Features: Ceiling Fan(s), Walk-In Closet(s)
- Level: Second
- Dimensions: 10x13
Bedroom 3
- Features: Ceiling Fan(s), Built-in Closet
- Level: Second
- Dimensions: 12x15
Primary bathroom
- Features: Dual Sinks, Exhaust Fan, Granite Counters, Shower No Tub, Water Closet/Priv Toilet
- Level: Second
- Dimensions: 6x14
Bathroom 2
- Features: Exhaust Fan, Granite Counters, Single Vanity, Tub With Shower
- Level: Second
- Dimensions: 5x9
Bathroom 3
- Features: Exhaust Fan, Single Vanity, Storage Closet
- Level: First
- Dimensions: 5x5
Balcony porch lanai
- Features: Ceiling Fan(s)
- Level: First
- Dimensions: 8x11
Dining room
- Level: First
- Dimensions: 12x14
Foyer
- Level: First
- Dimensions: 4x10
Kitchen
- Features: Breakfast Bar, Granite Counters, Kitchen Island, Pantry
- Level: First
- Dimensions: 12x11
Laundry
- Features: Storage Closet
- Level: Second
- Dimensions: 6x8
Living room
- Features: Ceiling Fan(s)
- Level: First
- Dimensions: 12x19
Heating
- Central
Cooling
- Central Air
Appliances
- Included: Dishwasher, Disposal, Dryer, Electric Water Heater, Microwave, Range, Refrigerator, Washer
- Laundry: Inside, Laundry Room, Upper Level
Features
- Ceiling Fan(s), Eating Space In Kitchen, High Ceilings, Kitchen/Family Room Combo, Open Floorplan, PrimaryBedroom Upstairs, Split Bedroom, Stone Counters, Thermostat, Walk-In Closet(s)
- Flooring: Brick/Stone, Carpet, Ceramic Tile, Concrete, Luxury Vinyl
- Doors: Sliding Doors
- Windows: Double Pane Windows, Window Treatments, Hurricane Shutters
- Has fireplace: No
Interior area
- Total structure area: 2,190
- Total interior livable area: 1,673 sqft
Property
Parking
- Total spaces: 2
- Parking features: Driveway, Garage Door Opener
- Attached garage spaces: 2
- Has uncovered spaces: Yes
- Details: Garage Dimensions: 17x20
Features
- Levels: Two
- Stories: 2
- Patio & porch: Covered, Rear Porch, Screened
- Exterior features: Irrigation System, Lighting, Rain Gutters
- Has view: Yes
- View description: Trees/Woods
Lot
- Size: 2,100 Square Feet
- Features: Cleared, Drainage Canal, In County, Landscaped, Level, Sidewalk
- Residential vegetation: Mature Landscaping, Trees/Landscaped
Details
- Parcel number: 583216859
- Zoning: PDMU
- Special conditions: None
Construction
Type & style
- Home type: Townhouse
- Property subtype: Townhouse
Materials
- Block, Stone, Stucco
- Foundation: Slab
- Roof: Shingle
Condition
- Completed
- New construction: No
- Year built: 2019
Utilities & green energy
- Sewer: Public Sewer
- Water: Public
- Utilities for property: Cable Available, Electricity Connected, Phone Available, Public, Sewer Connected, Sprinkler Recycled, Underground Utilities, Water Connected
Community & HOA
Community
- Features: Association Recreation - Owned, Clubhouse, Community Mailbox, Deed Restrictions, Fitness Center, Irrigation-Reclaimed Water, Park, Playground, Pool, Sidewalks
- Pet fee: $0 monthly
- Subdivision: HARMONY AT LAKEWOOD RANCH PH I
HOA
- Has HOA: Yes
- Services included: Common Area Taxes, Community Pool, Reserve Fund, Fidelity Bond, Maintenance Grounds, Manager, Pest Control, Pool Maintenance, Private Road, Recreational Facilities
- HOA fee: $268 monthly
- HOA name: Castle Group
Location
- Region: Bradenton
Financial & listing details
- Price per square foot: $239/sqft
- Tax assessed value: $300,251
- Annual tax amount: $5,028
- Date on market: 11/1/2024
- Cumulative days on market: 45 days
- Ownership: Fee Simple
- Total actual rent: 0
- Electric utility on property: Yes
- Road surface type: Paved, Asphalt
Price history
| Date | Event | Price |
|---|---|---|
| 1/17/2025 | Sold | $400,000$239/sqft |
Source:  Stellar MLS #A4627627 Report a problem Stellar MLS #A4627627 Report a problem | ||
| 12/18/2024 | Pending sale | $400,000$239/sqft |
Source: Stellar MLS #A4627627 Report a problem | ||
| 11/2/2024 | Listed for sale | $400,000+5.3%$239/sqft |
Source: Stellar MLS #A4627627 Report a problem | ||
| 11/13/2023 | Listing removed | -- |
Source: Stellar MLS #A4507672 Report a problem | ||
| 11/18/2021 | Sold | $380,000-7.3%$227/sqft |
Source: Public Record Report a problem | ||
| 9/25/2021 | Pending sale | $410,000$245/sqft |
Source: Stellar MLS #A4507672 Report a problem | ||
| 9/4/2021 | Price change | $410,000+2.8%$245/sqft |
Source: Stellar MLS #A4507672 Report a problem | ||
| 8/2/2021 | Pending sale | $399,000$238/sqft |
Source: Stellar MLS #A4507672 Report a problem | ||
| 7/30/2021 | Listed for sale | $399,000+66.3%$238/sqft |
Source: Stellar MLS #A4507672 Report a problem | ||
| 1/30/2019 | Sold | $239,900-4%$143/sqft |
Source: Public Record Report a problem | ||
| 9/26/2018 | Listing removed | $249,999$149/sqft |
Source: CENTURY 21 LIST with BEGGINS #T3131043 Report a problem | ||
| 9/17/2018 | Listed for sale | $249,999$149/sqft |
Source: CENTURY 21 LIST with BEGGINS #T3131043 Report a problem | ||
Public tax history
| Year | Property taxes | Tax assessment |
|---|---|---|
| 2025 | $4,941 -0.7% | $300,251 -0.9% |
| 2024 | $4,974 -1.1% | $302,900 +0.4% |
| 2023 | $5,029 +2.5% | $301,653 +3% |
| 2022 | $4,907 +22.5% | $292,867 +35.2% |
| 2021 | $4,006 +4.2% | $216,664 +1.4% |
| 2020 | $3,844 +68.1% | $213,673 +374.8% |
| 2019 | $2,286 | $45,000 |
| 2018 | $2,286 +7.7% | $45,000 |
| 2017 | $2,123 | $45,000 +12.5% |
| 2016 | -- | $40,000 +93.1% |
| 2015 | -- | $20,714 |
Find assessor info on the county website
Neighborhood: 34211
Nearby homes
- $284,0003 bd3 ba1.5k sqft5057 Skyview Ln, Bradenton, FL 34211For Sale

- $317,8003 bd2 ba1.6k sqft5065 Skyview Ln, Bradenton, FL 34211Off Market
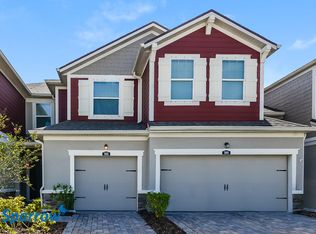
- $300,2463 bd3 ba1.6k sqft5069 Skyview Ln, Bradenton, FL 34211Off Market

- $328,9003 bd3 ba1.7k sqft5053 Skyview Ln, Bradenton, FL 34211Off Market
- $346,6003 bd3 ba1.7k sqft5053 Skyview Ln, Lakewood Ranch, FL 34211Off Market
- $341,4003 bd2 ba1.8k sqft5073 Skyview Ln, Bradenton, FL 34211Off Market
- $323,3003 bd2 ba1.7k sqft5049 Skyview Ln, Bradenton, FL 34211Off Market
- $314,9003 bd2 ba1.6k sqft5045 Skyview Ln, Bradenton, FL 34211Off Market
Nearby schools
GreatSchools rating
- 8/10B.D. Gullett Elementary SchoolGrades: PK-5Distance: 0.9 mi
- 8/10Dr Mona Jain Middle SchoolGrades: 6-8Distance: 0.8 mi
- 6/10Lakewood Ranch High SchoolGrades: PK,9-12Distance: 1.3 mi
Get a cash offer in 3 minutes
Find out how much your home could sell for in as little as 3 minutes with a no-obligation cash offer.
Estimated market value
$375,000
Get a cash offer in 3 minutes
Find out how much your home could sell for in as little as 3 minutes with a no-obligation cash offer.
Estimated market value
$375,000
- Florida
- Manatee County
- Lakewood Ranch
- 34211
- 5061 SKYVIEW LANE
Nearby cities
Nearby neighborhoods
Nearby zip codes
Other Lakewood Ranch Topics
