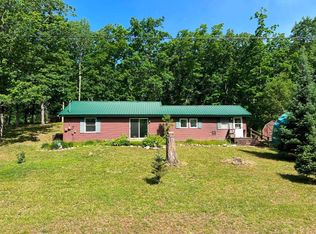
Great get away or year-round home! Nesseled in a quiet lake community with public access to Cranberry Lake and Arnold Lake just a few minutes down the road. This home may only have one bedroom but it is huge and there is a family room area where more sleeping space could be. In the living room, there is currently a pull-out sofa bed for even more sleeping space. Or part of the garage could be turned into a bunk house for those really big gatherings. The yard is wonderfully maintained with lush lawn and established perennial gardens with many varieties of annual flowers and ground cover, and a fire-pit for late evening bon-fires to tell all your fish stories. Seller owns the propane tank and it stays with the home. You really need to experience this lovely home for yourself, so don’t wait, call and schedule a personal showing before it’s gone!
Pending
$129,700
5061 Wedgewood Dr, Harrison, MI 48625
1beds
906sqft
Single Family Residence
Built in 1978
0.33 Acres Lot
$110,500 Zestimate®
$143/sqft
$-- HOA
What's special
Family room areaEstablished perennial gardensLush lawn
- 44 days |
- 50 |
- 0 |
Zillow last checked:
Listing updated:
Listed by:
MARIETTA SPROTT 989-246-1846,
RE/MAX RIVER HAVEN 989-426-6893
Source: MiRealSource,MLS#: 50210619 Originating MLS: Clare Gladwin Board of REALTORS
Originating MLS: Clare Gladwin Board of REALTORSFacts & features
Interior
Bedrooms & bathrooms
- Bedrooms: 1
- Bathrooms: 1
- Full bathrooms: 1
- Main level bathrooms: 1
- Main level bedrooms: 1
Bedroom 1
- Level: Main
- Area: 240
- Dimensions: 20 x 12
Bathroom 1
- Level: Main
- Area: 84
- Dimensions: 12 x 7
Dining room
- Level: Main
- Area: 96
- Dimensions: 12 x 8
Family room
- Level: Main
- Area: 120
- Dimensions: 12 x 10
Kitchen
- Level: Main
- Area: 78
- Dimensions: 13 x 6
Living room
- Level: Main
- Area: 144
- Dimensions: 12 x 12
Heating
- Wall Furnace, Propane
Cooling
- Ceiling Fan(s), Wall/Window Unit(s)
Appliances
- Included: Dryer, Microwave, Range/Oven, Refrigerator, Washer, Gas Water Heater
- Laundry: Main Level
Features
- Windows: Window Treatments, Storms/Screens
- Has basement: No
- Has fireplace: No
Interior area
- Total structure area: 906
- Total interior livable area: 906 sqft
- Finished area above ground: 906
- Finished area below ground: 0
Property
Parking
- Total spaces: 2.5
- Parking features: Detached
- Garage spaces: 2.5
Features
- Levels: One
- Stories: 1
- Patio & porch: Porch
- Exterior features: Garden
- Body of water: Cranberry Lake, Arnold La
- Frontage type: Road
- Frontage length: 240
Lot
- Size: 0.33 Acres
- Dimensions: 120 x 120 x 54 x 72 x 156
- Features: Corner Lot
Details
- Additional structures: Garage(s)
- Parcel number: 00732005100
- Zoning description: Residential
- Special conditions: Private
Construction
Type & style
- Home type: SingleFamily
- Architectural style: Ranch
- Property subtype: Single Family Residence
Materials
- Vinyl Siding
- Foundation: Slab
Condition
- Year built: 1978
Utilities & green energy
- Sewer: Septic Tank
- Water: Private Well
- Utilities for property: Electricity Connected, Propane, Water Connected, Propane Tank Owned
Community & HOA
Community
- Subdivision: Lakepoint Sub
HOA
- Has HOA: No
Location
- Region: Harrison
Financial & listing details
- Price per square foot: $143/sqft
- Tax assessed value: $63,200
- Annual tax amount: $760
- Date on market: 6/9/2026
- Cumulative days on market: 80 days
- Listing agreement: Exclusive Right To Sell
- Listing terms: Cash,Conventional
- Road surface type: Gravel
Estimated market value
$110,500
$87,000 - $133,000
$1,296/mo
Price history
| Date | Event | Price |
|---|---|---|
| 6/23/2026 | Pending sale | $129,700$143/sqft |
Source:  MiRealSource #50210619 Report a problem MiRealSource #50210619 Report a problem | ||
| 6/9/2026 | Listed for sale | $129,700-3.9%$143/sqft |
Source: MiRealSource #50210619 Report a problem | ||
| 5/29/2026 | Listing removed | $135,000$149/sqft |
Source: MiRealSource #50205229 Report a problem | ||
| 4/23/2026 | Listed for sale | $135,000+35.7%$149/sqft |
Source: MiRealSource #50205229 Report a problem | ||
| 9/18/2024 | Sold | $99,500$110/sqft |
Source: MiRealSource #50152362 Report a problem | ||
| 9/18/2024 | Pending sale | $99,500$110/sqft |
Source: MiRealSource #50152362 Report a problem | ||
| 8/16/2024 | Listed for sale | $99,500$110/sqft |
Source: MiRealSource #50152362 Report a problem | ||
Public tax history
| Year | Property taxes | Tax assessment |
|---|---|---|
| 2025 | $627 -17.3% | $31,600 +10.9% |
| 2024 | $758 | $28,500 +24.5% |
| 2023 | -- | $22,900 +11.2% |
| 2022 | -- | $20,600 +9.6% |
| 2021 | -- | $18,800 +11.9% |
| 2020 | -- | $16,800 +8.4% |
| 2019 | -- | $15,500 -10.9% |
| 2018 | -- | $17,400 +4.2% |
| 2017 | -- | $16,700 -6.2% |
| 2016 | -- | $17,800 +1.7% |
| 2015 | -- | $17,500 |
| 2014 | -- | $17,500 +2.9% |
| 2013 | -- | $17,000 -8.6% |
| 2012 | -- | $18,600 -3.1% |
| 2011 | -- | $19,200 |
Find assessor info on the county website
Monthly payment
Est. payment
Payment breakdown
Explore the cost of this home by adjusting the details. Changes won't be saved.Climate risks
Neighborhood: 48625
Nearby schools
GreatSchools rating
- 4/10Robert M. Larson Elementary SchoolGrades: K-5Distance: 4.3 mi
- 5/10Harrison Middle SchoolGrades: 6-8Distance: 4.5 mi
- 5/10Harrison Community High SchoolGrades: 9-12Distance: 4.4 mi
Schools provided by the listing agent
- District: Harrison Community Schools
Source: MiRealSource. This data may not be complete. We recommend contacting the local school district to confirm school assignments for this home.
- $99,0001 bd1 ba576 sqft5049 Wedgewood Dr, Harrison, MI 48625Sold
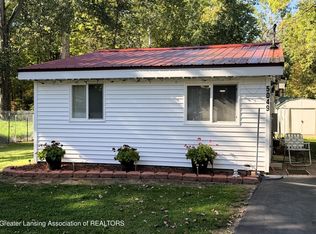
- $40,8002 bd1 ba1k sqft4935 Lake Pointe Dr, Harrison, MI 48625Off Market
- $204,300-- bd-- ba-- sqft4910 Lake Pointe Dr, Harrison, MI 48625Off Market
- $72,5005 bd1 ba2.2k sqft5037 Wedgewood Dr, Harrison, MI 48625Sold

- $224,000-- bd-- ba-- sqft4898 Lake Pointe Dr, Harrison, MI 48625Off Market
- $144,200-- bd-- ba-- sqft4935 Lake Pointe Dr, Harrison, MI 48625Off Market
- $178,0001 bd1 ba680 sqft4922 Lake Pointe Dr, Harrison, MI 48625Off Market
- $195,800-- bd-- ba-- sqft4886 Lake Pointe Dr, Harrison, MI 48625Off Market
A local agent can set up tours, give advice and negotiate with sellers.
Similar homes
- $--3 bd1 ba1k sqft3060 Hazel Rd, Harrison, MI 48625Auction
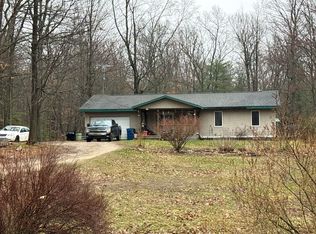 Auction.com 1
 - $126,9002 bd1 ba912 sqft6644 Carpenter Rd, Harrison, MI 48625For Sale
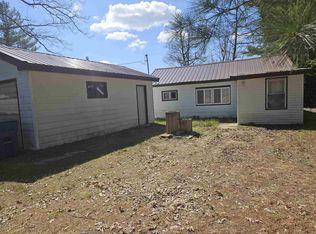
 MLS ID #50206993, ROSEMARIE MAYFIELD, HARRISON REALTY INC.. MiRealSource
 - $129,9003 bd1 ba1k sqft4194 Filter Rd, Harrison, MI 48625For Sale
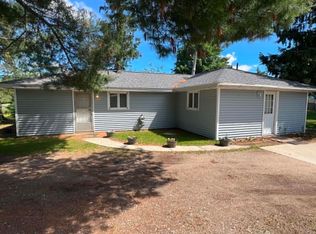 MLS ID #50209473, Brendan Powell, CUMMINGS REALTY. MiRealSource
 - $129,0001 bd1 ba1k sqft305 N Beverly Dr, Harrison, MI 48625For Sale
 MLS ID #50211737, KARI GARBER, HARRISON REALTY INC.. MiRealSource
 - $139,0003 bd1 ba982 sqft3866 Starr Rd, Harrison, MI 48625For SaleMLS ID #50203730, RUTH DEFOY, HARRISON REALTY INC.. MiRealSource
- $145,0003 bd1 ba804 sqft4886 Maplewood St, Harrison, MI 48625For SaleMLS ID #50208697, KIMBERLY A STURGIS, RE/MAX RIVER HAVEN. MiRealSource
- $129,9001 bd1 ba720 sqft302 Ridge Rd, Harrison, MI 48625For SaleMLS ID #50204295, TROY CONDELL, CONDELL WONDER LAND. MiRealSource
- $129,9001 bd1 ba752 sqft730 Elder Rd, Harrison, MI 48625For SaleMLS ID #50210800, JOHN CARLSTROM, HARRISON REALTY INC.. MiRealSource
- $134,9002 bd1 ba884 sqft6350 Robin Dr, Harrison, MI 48625For SaleMLS ID #50194997, JOHN CARLSTROM, HARRISON REALTY INC.. MiRealSource
- $159,9003 bd2 ba1.3k sqft3331 Russell Dr, Harrison, MI 48625For SaleMLS ID #50213593, JOHN CARLSTROM, HARRISON REALTY INC.. MiRealSource
- $159,5002 bd1 ba1k sqft515 Coleman St, Harrison, MI 48625For SaleMLS ID #50209842, ROSEMARIE MAYFIELD, HARRISON REALTY INC.. MiRealSource
- $152,9002 bd1 ba1k sqft1304 James St, Harrison, MI 48625For SaleMLS ID #50199759, ANDREA MCCRARY, HARRISON REALTY INC.. MiRealSource
- $147,9002 bd1 ba982 sqft3007 Lockwood St, Harrison, MI 48625For Sale By Owner
- $117,9002 bd1 ba1k sqft8710 E Townline Lake Rd, Harrison, MI 48625For SaleMLS ID #50178903, KARI GARBER, HARRISON REALTY INC.. MiRealSource
- $65,9001 bd1 ba527 sqft5118 Glenwood Dr, Harrison, MI 48625For SaleMLS ID #50213401, BOBBI GIBSON, CONDELL WONDER LAND. MiRealSource
- $94,9001 bd1 ba870 sqft8870 E Townline Lake Rd, Harrison, MI 48625For SaleMLS ID #50210024, TROY CONDELL, CONDELL WONDER LAND. MiRealSource
- $160,0002 bd1 ba720 sqft10167 W Richardson Rd, Harrison, MI 48625For SaleMLS ID #50214602, ROBIN WITKOWSKI, Century 21 Signature - Clare. MiRealSource
- $150,0004 bd2 ba912 sqft1121 & 1131 Lake Dr, Harrison, MI 48625For SaleMLS ID #50213339, Morgan Beilfuss, The Home Office Realty LLC. MiRealSource
- $117,9002 bd1 ba594 sqft101 South St, Harrison, MI 48625For SaleMLS ID #50210851, JOYCE MARTIN, FAIRCHILD & GREEN REALTY. MiRealSource
- $85,0003 bd1 ba1k sqft5081 Navajo Trl, Harrison, MI 48625For SaleMLS ID #50205580, ROBIN WITKOWSKI, Century 21 Signature - Clare. MiRealSource
