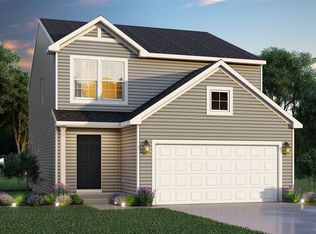
New construction home in Deerfield Estates, in the Elkhart Community Schools. This traditional two-story home features 1,830 sqft of thoughtfully designed living space with 4 bedrooms and 2.5 baths, created for comfort and easy everyday living. The main level offers a spacious great room that flows seamlessly into the kitchen, where a breakfast bar and pendant lighting naturally transition the spaces while maintaining an open, connected feel. Whether hosting gatherings or enjoying a quiet evening, the layout feels both functional and inviting. The kitchen showcases desirable upgrades including quartz countertops, a tile backsplash, white cabinetry, and a complete stainless steel appliance package with refrigerator. A first-floor laundry room, convenient powder room, and dedicated mudroom add everyday practicality and organization right where you need it most. Upstairs, all four bedrooms are positioned for privacy, including a generous primary suite with a private bath and walk-in closet. An additional full bathroom serves the remaining bedrooms, offering comfort and flexibility for guests, hobbies, or a home office. The home includes a 10x10 patio to the backyard, creating the perfect space for outdoor dining, entertaining, or relaxing while seamlessly extending your living space for easy indoor-outdoor living. With energy-efficient construction and a layout designed for both function and flow, this home blends comfort, style, and smart design into a space that feels easy to come home to. RESNET energy smart construction will save an estimated $1,506 annually. Actual savings may vary. See HERS® Rating Certificate and Energy Smart Flyer for details. Home includes a 10-year structural warranty, offering lasting peace of mind.
Pending
$349,900
50612 Hunters Edge Dr, Elkhart, IN 46514
4beds
1,830sqft
Single Family Residence
Built in 2026
0.6 Acres Lot
$365,300 Zestimate®
$--/sqft
$-- HOA
What's special
Traditional two-story homeQuartz countertopsSpacious great roomFirst-floor laundry roomOpen connected feelDedicated mudroomBreakfast bar
- 85 days |
- 13 |
- 0 |
Zillow last checked:
Listing updated:
Listed by:
Eric j Kovalak 574-213-4522,
Copper Bay Realty, LLC
Source: IRMLS,MLS#: 202615141
Facts & features
Interior
Bedrooms & bathrooms
- Bedrooms: 4
- Bathrooms: 3
- Full bathrooms: 2
- 1/2 bathrooms: 1
Bedroom 1
- Level: Upper
Bedroom 2
- Level: Upper
Dining room
- Level: Main
- Area: 120
- Dimensions: 15 x 8
Kitchen
- Level: Main
- Area: 225
- Dimensions: 15 x 15
Living room
- Level: Main
- Area: 285
- Dimensions: 19 x 15
Heating
- Natural Gas, Forced Air
Cooling
- Central Air
Appliances
- Included: Dishwasher, Microwave, Refrigerator, Washer, Dryer-Electric, Electric Range, Gas Water Heater
- Laundry: Main Level
Features
- 1st Bdrm En Suite, Walk-In Closet(s), Countertops-Solid Surf, Eat-in Kitchen, Entrance Foyer, Kitchen Island, Open Floorplan, Great Room, Low Emittance Doors/Win
- Flooring: Carpet, Vinyl
- Basement: Full,Unfinished,Concrete
- Has fireplace: No
Interior area
- Total structure area: 2,659
- Total interior livable area: 1,830 sqft
- Finished area above ground: 1,830
- Finished area below ground: 0
Video & virtual tour
Property
Parking
- Total spaces: 2
- Parking features: Attached, Garage Door Opener, Concrete
- Attached garage spaces: 2
- Has uncovered spaces: Yes
Features
- Levels: Two
- Stories: 2
- Patio & porch: Patio, Porch Covered
Lot
- Size: 0.6 Acres
- Features: 0-2.9999
Details
- Parcel number: 200111401029.000005
- Zoning description: Residential
Construction
Type & style
- Home type: SingleFamily
- Architectural style: Traditional
- Property subtype: Single Family Residence
Materials
- Vinyl Siding
- Roof: Composition,Shingle
Condition
- New construction: No
- Year built: 2026
Details
- Warranty included: Yes
Utilities & green energy
- Sewer: Septic Tank
- Water: Well
Green energy
- Energy efficient items: Appliances, Doors, Windows
Community & HOA
Community
- Security: Carbon Monoxide Detector(s), Smoke Detector(s)
- Subdivision: Deer Field Estates / Deerfield Estates
Location
- Region: Elkhart
Financial & listing details
- Annual tax amount: $10
- Date on market: 4/27/2026
- Listing terms: Cash,Conventional,FHA,VA Loan
Estimated market value
$365,300
$347,000 - $384,000
$2,315/mo
Price history
| Date | Event | Price |
|---|---|---|
| 6/5/2026 | Pending sale | $349,900 |
Source:  IRMLS #202615141 Report a problem IRMLS #202615141 Report a problem | ||
| 4/27/2026 | Listed for sale | $349,900 |
Source: IRMLS #202615141 Report a problem | ||
Public tax history
Tax history is unavailable.
Monthly payment
Est. payment
Payment breakdown
Explore the cost of this home by adjusting the details. Changes won't be saved.Climate risks
Neighborhood: 46514
Nearby schools
GreatSchools rating
- 5/10Feeser Elementary SchoolGrades: PK-6Distance: 3 mi
- 5/10West Side Middle SchoolGrades: 7-8Distance: 5.2 mi
- 2/10Elkhart High SchoolGrades: 9-12Distance: 4.4 mi
Schools provided by the listing agent
- Elementary: Mary Feeser
- Middle: West Side
- High: Elkhart
- District: Elkhart Community Schools
Source: IRMLS. This data may not be complete. We recommend contacting the local school district to confirm school assignments for this home.
- $342,8004 bd2 ba1.8k sqft50658 Deer Crossing Trl, Elkhart, IN 46514Off Market
- $309,9004 bd3 ba1.8k sqft50658 Deer Crossing Trl, Elkhart, IN 46514Sold
- $329,3754 bd3 ba2k sqft50616 Deer Crossing Trl, Elkhart, IN 46514Sold
- $325,0253 bd3 ba2k sqft29517 New Fawn Trl, Elkhart, IN 46514Sold
- $364,9004 bd3 ba1.8k sqft50657 Hunters Edge Dr, Elkhart, IN 46514New Construction
- $506,0455 bd4 ba4.4k sqft50635 Hunters Edge Dr, Elkhart, IN 46514Sold
- $351,3004 bd2 ba1.8k sqft50659 Deer Crossing Trl, Elkhart, IN 46514Off Market
- $319,9003 bd2 ba2k sqft50681 Deer Crossing Trl, Elkhart, IN 46514Sold
A local agent can set up tours, give advice and negotiate with sellers.
A local lender can help you make sure your offer is ready when you are.
Similar homes
- $339,9003 bd2 ba1.7k sqft50784 Maple Isle Dr, Elkhart, IN 46514For Sale
 MLS ID #202625940, Tim D McKinnies, McKinnies Realty, LLC. IRMLS
 - from $356,9004 bd3 ba2k sqftIntegrity 2000 Plan, Deerfield Estates, Elkhart, IN 46514New Construction
 Allen Edwin Homes
 - from $343,9004 bd3 ba1.8k sqftIntegrity 1830 Plan, Deerfield Estates, Elkhart, IN 46514New Construction
 Allen Edwin Homes
 - from $353,9004 bd3 ba1.9k sqftIntegrity 1910 Plan, Deerfield Estates, Elkhart, IN 46514New Construction
 Allen Edwin Homes
 - from $362,9004 bd3 ba2k sqftIntegrity 2080 Plan, Deerfield Estates, Elkhart, IN 46514New ConstructionAllen Edwin Homes
- $364,9004 bd3 ba1.8k sqft50657 Hunters Edge Dr, Elkhart, IN 46514New ConstructionAllen Edwin Homes
- from $328,9003 bd3 ba1.5k sqftIntegrity 1560 Plan, Deerfield Estates, Elkhart, IN 46514New ConstructionAllen Edwin Homes
- $374,9004 bd3 ba2k sqft50633 White Buck Dr, Elkhart, IN 46514New ConstructionIRMLS
- from $323,9003 bd3 ba1.5k sqftIntegrity 1520 Plan, Deerfield Estates, Elkhart, IN 46514New ConstructionAllen Edwin Homes
- from $332,9003 bd2 ba2k sqftIntegrity 2060 Plan, Deerfield Estates, Elkhart, IN 46514New ConstructionAllen Edwin Homes
- $364,9004 bd3 ba1.8k sqft50657 Hunters Edge Trl, Elkhart, IN 46514New ConstructionIRMLS
- from $391,9003 bd3 ba2.3k sqftElements 2390 Plan, Deerfield Estates, Elkhart, IN 46514New ConstructionAllen Edwin Homes
- $359,9004 bd3 ba1.8k sqft71438 Sophie Rd, Edwardsburg, MI 49112New Construction
 MichRIC
 - from $347,9003 bd3 ba1.5k sqftIntegrity 1560 Plan, Sunset Gardens, Edwardsburg, MI 49112New ConstructionAllen Edwin Homes
- from $324,9002 bd1 ba1.2k sqftIntegrity 1250 Plan, Deerfield Estates, Elkhart, IN 46514New ConstructionAllen Edwin Homes
- $369,9003 bd3 ba2k sqft71372 Embassy Rd, Edwardsburg, MI 49112New ConstructionMichRIC
- $389,9004 bd3 ba1.8k sqft71416 Sophie Rd, Edwardsburg, MI 49112New ConstructionMichRIC
- from $378,9004 bd3 ba1.9k sqftIntegrity 1910 Plan, Sunset Gardens, Edwardsburg, MI 49112New ConstructionAllen Edwin Homes
- $384,9004 bd2 ba1.1k sqft71348 Embassy Rd, Edwardsburg, MI 49112New ConstructionMichRIC
- $399,9003 bd2 ba1.3k sqft2509 Timberstone Dr, Elkhart, IN 46514For SaleMLS ID #202610258, Liliana Ballge, McKinnies Realty, LLC Elkhart. IRMLS
