New construction home in Deerfield Estates, located in Elkhart Community Schools. Construction complete February. RESNET energy smart construction will save owner over $1309 yearly plus home has 10-year structural warranty! Over 10 years newer than similarly priced homes in the area. Find feature after feature in this home. Walk in onto beautiful wood laminate on the main level that leads you to a cozy fireplace. Find a finished basement complete with rec room guest room and bathroom as well as upgraded 16'x18' patio size. 5 bedroom, 3.5 bath home features 2,806 sqft of living space, plus a bonus sunroom on the first floor. The spacious great room is open to the kitchen & dining nook. The versatile sunroom feature French door entry and can be used as a formal dining room or den. The kitchen includes a center island with extended edge for additional storage & prep space, quartz counters and white cabinetry. Stainless steel dishwasher, range, refrigerator and microhood also included. The powder room is conveniently situated on the first floor. There are 4 bedrooms on the second floor, including a large primary suite with WIC and a private bath. Each of the additional 3 bedrooms are well sized and have access to a full bath, both full baths feature tiled showers with glass and brushed gold doors in primary shower. Second floor laundry room is well placed near all bedrooms.
Closed
$464,900
50613 Hunters Edge Dr, Elkhart, IN 46514
5beds
2,806sqft
Single Family Residence
Built in 2026
0.5 Acres Lot
$473,300 Zestimate®
$--/sqft
$2,964 Estimated rent
Home value
$473,300
$417,000 - $540,000
$2,964/mo
Zestimate® history
Owner options
List your home for rent
$2,964/mo
Rent Zestimate®
Find your next renter with Zillow Rental Manager. Plus, with online applications, you can quickly screen prospective tenants – for free.
$2,964/mo
Rent Zestimate®
Refinance and save
$2,853/mo
Est. payment
Refinancing to a lower rate could help reduce your monthly payments and save thousands over the life of the loan.
$2,853/mo
Est. payment
Explore your selling options
Work with a Zillow partner agent
Leverage their expertise and Zillow's premium Showcase listings to get your home seen by more buyers.
Get startedList with your own agent
Get your home in front of millions of buyers by listing it on Zillow.
Learn how to do itSell it yourself
Take full control of how buyers see your home on Zillow by listing For Sale by Owner (FSBO).
List your homeWhat's special
Cozy fireplaceQuartz countersWhite cabinetry
Zillow last checked:
Listing updated:
Listed by:
Eric j Kovalak 574-213-4522,
Copper Bay Realty, LLC
Bought with:
Lisa Schrock, RB14036858
Berkshire Hathaway HomeServices Elkhart
Source: IRMLS,MLS#: 202604258
Facts & features
Interior
Bedrooms & bathrooms
- Bedrooms: 5
- Bathrooms: 4
- Full bathrooms: 3
- 1/2 bathrooms: 1
Bedroom 1
- Level: Upper
Bedroom 2
- Level: Upper
Dining room
- Level: Main
- Area: 30
- Dimensions: 5 x 6
Kitchen
- Level: Main
- Area: 238
- Dimensions: 17 x 14
Living room
- Level: Main
- Area: 340
- Dimensions: 17 x 20
Heating
- Natural Gas, Forced Air
Cooling
- Central Air
Appliances
- Included: Dishwasher, Microwave, Gas Range
- Laundry: Main Level
Features
- 1st Bdrm En Suite, Walk-In Closet(s), Countertops-Solid Surf, Eat-in Kitchen, Entrance Foyer, Kitchen Island, Open Floorplan, Tub/Shower Combination, Great Room, Low Emittance Doors/Win
- Flooring: Carpet, Laminate
- Basement: Full,Unfinished,Concrete
- Number of fireplaces: 1
- Fireplace features: Living Room
Interior area
- Total structure area: 3,106
- Total interior livable area: 2,806 sqft
- Finished area above ground: 2,121
- Finished area below ground: 685
Property
Parking
- Total spaces: 2
- Parking features: Attached, Garage Door Opener, Concrete
- Attached garage spaces: 2
- Has uncovered spaces: Yes
Features
- Levels: Two
- Stories: 2
- Patio & porch: Patio, Porch Covered
Lot
- Size: 0.5 Acres
- Features: 0-2.9999
Details
- Parcel number: 200111401028.000005
- Zoning description: Residential
Construction
Type & style
- Home type: SingleFamily
- Architectural style: Traditional
- Property subtype: Single Family Residence
Materials
- Vinyl Siding
- Roof: Composition,Shingle
Condition
- New construction: Yes
- Year built: 2026
Details
- Builder name: Allen Edwin Homes
- Warranty included: Yes
Utilities & green energy
- Sewer: Septic Tank
- Water: Well
Green energy
- Energy efficient items: Appliances, Doors, Windows
Community & HOA
Community
- Security: Carbon Monoxide Detector(s), Smoke Detector(s)
- Subdivision: Deer Field Estates / Deerfield Estates
HOA
- Has HOA: Yes
- HOA fee: $40 quarterly
Location
- Region: Elkhart
Financial & listing details
- Annual tax amount: $50
- Date on market: 2/11/2026
- Listing terms: Cash,Conventional,FHA,VA Loan
Price history
| Date | Event | Price |
|---|---|---|
| 3/13/2026 | Sold | $464,900 |
Source:  IRMLS #202604258 Report a problem IRMLS #202604258 Report a problem | ||
| 2/18/2026 | Pending sale | $464,900 |
Source: IRMLS #202604258 Report a problem | ||
| 2/11/2026 | Listed for sale | $464,900 |
Source: IRMLS #202604258 Report a problem | ||
Public tax history
Tax history is unavailable.
Neighborhood: 46514
Nearby homes
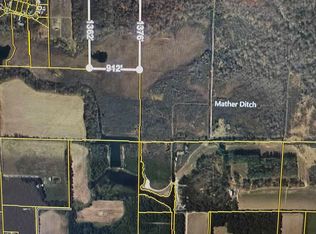
- $204,62031.48 AcresVacant Land Cres #4, Elkhart, IN 46514Sold
- $370,00043 AcresVacant Land Cres, Elkhart, IN 46514Sold
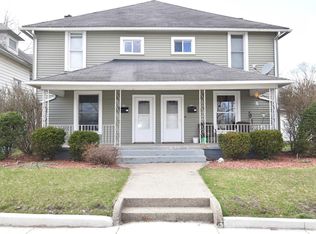
- $212,0006 bd2 ba2.4k sqft313/315 N Riverside Dr, Elkhart, IN 46514Sold
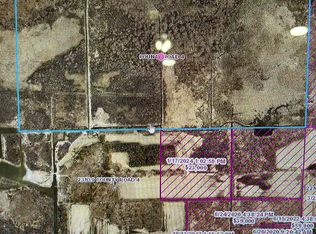
- $2,131,870320 AcresCounty Road 4, Elkhart, IN 46514Sold
- $--4.39 AcresState Line Rd, Elkhart, IN 46514Off Market
- $96,90011.52 Acres0 Osolo Rd, Elkhart, IN 46514Sold
- $33,5000.52 Acres0 County Road 9, Elkhart, IN 46514Sold
- $33,5000.52 Acres1 County Road 9, Elkhart, IN 46514Sold
Nearby schools
GreatSchools rating
- 5/10Osolo Elementary SchoolGrades: PK-6Distance: 1.7 mi
- 2/10North Side Middle SchoolGrades: 7-8Distance: 0.7 mi
- 2/10Elkhart High SchoolGrades: 9-12Distance: 2.3 mi
Schools provided by the listing agent
- Elementary: Mary Feeser
- Middle: West Side
- High: Elkhart
- District: Elkhart Community Schools
Source: IRMLS. This data may not be complete. We recommend contacting the local school district to confirm school assignments for this home.


Get pre-qualified for a loan
At Zillow Home Loans, we can pre-qualify you in as little as 5 minutes with no impact to your credit score.An equal housing lender. NMLS #10287.
Sell for more on Zillow
Get a Zillow Showcase℠ listing at no additional cost and you could sell for .
$473,300
2% more
+$9,466
With Zillow Showcase(estimated)
$482,766
- Indiana
- Elkhart County
- Elkhart
- 46514
- 50613 Hunters Edge Dr
Nearby cities
Nearby neighborhoods
Nearby zip codes
Other Elkhart Topics
