**Offer Deadline Monday, March 11th at 6:00 PM** Wow!! Beautiful newer built in 2021. This home features 3 bedrooms (possible 4th upstairs), 2.5 baths, 2 car attached garage and sits on a premium corner lot with open space next door. Stunning kitchen, wood flooring throughout first floor. Private 1st floor office, fabulous owners suite with high end bathroom. Great 2nd floor laundry room and sitting room. Huge open and extra deep basement. Great yard with gazebo and stamped concrete patio with an overlooking café deck. Great for entertaining. This home is gorgeous with many updates and attention to detail. Home owner has gone above and beyond to make this house a show stopper and is sad to leave, but being transferred. Open House Saturday, March 9th from noon to 2 PM.
Sold for $675,000
$675,000
50614 Maywood Dr, Canton, MI 48188
3beds
2,735sqft
Single Family Residence
Built in 2021
9,583 Square Feet Lot
$687,200 Zestimate®
$247/sqft
$3,709 Estimated rent
Home value
$687,200
$653,000 - $722,000
$3,709/mo
Zestimate® history
Owner options
List your home for rent
$3,709/mo
Rent Zestimate®
Find your next renter with Zillow Rental Manager. Plus, with online applications, you can quickly screen prospective tenants – for free.
$3,709/mo
Rent Zestimate®
Refinance and save
$5,769/mo
Est. payment
Refinancing to a lower rate could help reduce your monthly payments and save thousands over the life of the loan.
$5,769/mo
Est. payment
Explore your selling options
Work with a Zillow partner agent
Leverage their expertise and Zillow's premium Showcase listings to get your home seen by more buyers.
Get startedList with your own agent
Get your home in front of millions of buyers by listing it on Zillow.
Learn how to do itSell it yourself
Take full control of how buyers see your home on Zillow by listing For Sale by Owner (FSBO).
List your homeWhat's special
Wood flooring throughoutFabulous owners suiteStunning kitchenGreat yardOpen spacePremium corner lot
Zillow last checked:
Listing updated:
Listed by:
Mary Kay Buckley 734-231-7642,
RE/MAX Showcase Homes
Bought with:
Mary Kay Buckley, 6501310016
RE/MAX Showcase Homes
Source: Realcomp II,MLS#: 20240013376
Facts & features
Interior
Bedrooms & bathrooms
- Bedrooms: 3
- Bathrooms: 3
- Full bathrooms: 2
- 1/2 bathrooms: 1
Primary bedroom
- Level: Second
- Area: 288
- Dimensions: 18 x 16
Bedroom
- Level: Second
- Area: 270
- Dimensions: 18 x 15
Bedroom
- Level: Second
- Area: 208
- Dimensions: 16 x 13
Primary bathroom
- Level: Second
- Area: 96
- Dimensions: 8 x 12
Other
- Level: Second
- Area: 40
- Dimensions: 8 x 5
Other
- Level: Entry
- Area: 25
- Dimensions: 5 x 5
Dining room
- Level: Entry
- Area: 156
- Dimensions: 12 x 13
Kitchen
- Level: Entry
- Area: 400
- Dimensions: 20 x 20
Laundry
- Level: Second
- Area: 48
- Dimensions: 6 x 8
Living room
- Level: Second
- Area: 195
- Dimensions: 15 x 13
Living room
- Level: Entry
- Area: 342
- Dimensions: 18 x 19
Other
- Level: Entry
- Area: 132
- Dimensions: 11 x 12
Heating
- Forced Air, Natural Gas
Cooling
- Central Air
Appliances
- Included: Built In Gas Range, Bar Fridge, Convection Oven, Dishwasher, Disposal, Dryer, Exhaust Fan, Free Standing Refrigerator, Gas Cooktop, Humidifier, Ice Maker, Microwave, Self Cleaning Oven, Stainless Steel Appliances, Vented Exhaust Fan, Washer, Wine Cooler, Wine Refrigerator
- Laundry: Laundry Room
Features
- Windows: Egress Windows
- Basement: Full,Unfinished
- Has fireplace: Yes
- Fireplace features: Family Room, Gas
Interior area
- Total interior livable area: 2,735 sqft
- Finished area above ground: 2,735
Property
Parking
- Total spaces: 2
- Parking features: Two Car Garage, Attached, Direct Access, Electricityin Garage, Garage Faces Front, Garage Door Opener
- Attached garage spaces: 2
Features
- Levels: Two
- Stories: 2
- Entry location: GroundLevel
- Patio & porch: Patio, Porch
- Exterior features: Lighting, Tennis Courts
- Pool features: None
- Fencing: Fencingnot Allowed
Lot
- Size: 9,583 Square Feet
- Dimensions: 77.90 x 125.00
- Features: Sprinklers
Details
- Additional structures: Gazebo
- Parcel number: 71075010114000
- Special conditions: Short Sale No,Standard
Construction
Type & style
- Home type: SingleFamily
- Architectural style: Colonial
- Property subtype: Single Family Residence
Materials
- Brick, Concrete
- Foundation: Basement, Poured
- Roof: Asphalt
Condition
- New construction: No
- Year built: 2021
Utilities & green energy
- Electric: Circuit Breakers
- Sewer: Public Sewer
- Water: Public
- Utilities for property: Cable Available
Community & HOA
Community
- Features: Clubhouse, Sidewalks, Tennis Courts
- Security: Smoke Detectors
HOA
- Has HOA: Yes
- Services included: Other
- HOA fee: $1,080 annually
- HOA phone: 734-582-9603
Location
- Region: Canton
Financial & listing details
- Price per square foot: $247/sqft
- Tax assessed value: $260,775
- Annual tax amount: $10,263
- Date on market: 3/8/2024
- Cumulative days on market: 9 days
- Listing agreement: Exclusive Right To Sell
- Listing terms: Cash,Conventional
Price history
| Date | Event | Price |
|---|---|---|
| 4/15/2024 | Sold | $675,000+2.3%$247/sqft |
Source:  Realcomp II #20240013376 Report a problem Realcomp II #20240013376 Report a problem | ||
| 3/13/2024 | Pending sale | $659,900$241/sqft |
Source: Realcomp II #20240013376 Report a problem | ||
| 3/8/2024 | Listed for sale | $659,900+19.8%$241/sqft |
Source: Realcomp II #20240013376 Report a problem | ||
| 12/22/2021 | Sold | $550,711$201/sqft |
Source: Public Record Report a problem | ||
Public tax history
| Year | Property taxes | Tax assessment |
|---|---|---|
| 2025 | -- | $292,600 +8.2% |
| 2024 | -- | $270,500 +10.2% |
| 2023 | -- | $245,500 +314.7% |
| 2022 | -- | $59,200 +4.9% |
| 2021 | -- | $56,420 +0% |
| 2020 | -- | $56,400 +11.5% |
| 2019 | -- | $50,580 |
Find assessor info on the county website
Neighborhood: 48188
Nearby homes
- $701,0004 bd3 ba4.1k sqft50647 Maywood Dr, Canton, MI 48188Sold
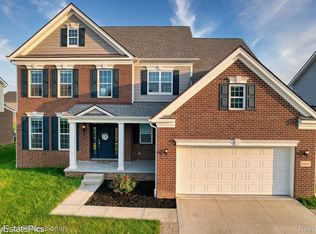
- $346,400-- bd1 ba1.7k sqft50221 Cherry Hill Rd, Canton, MI 48188Off Market
- $76,5004 bd1 ba1.7k sqft50221 Cherry Hill Rd, Canton, MI 48188Off Market
- $148,2002 bd1 ba1.1k sqft50201 Cherry Hill Rd, Canton, MI 48188Off Market
- $272,400-- bd1 ba1.1k sqft50201 Cherry Hill Rd, Canton, MI 48188Off Market
- $---- bd-- ba-- sqft50166 Cherry Hill Rd, Canton, MI 48187Off Market
- $466,1004 bd3 ba1.8k sqft50257 Cherry Hill Rd, Canton, MI 48188Off Market
- $483,7004 bd3 ba1.8k sqft50015 Cherry Hill Rd, Canton, MI 48188Off Market
Nearby schools
GreatSchools rating
- 9/10Workman Elementary SchoolGrades: K-5Distance: 0.4 mi
- 9/10Plymouth High SchoolGrades: 6-12Distance: 3.3 mi
- 9/10Salem High SchoolGrades: 6-12Distance: 3.6 mi
Get a cash offer in 3 minutes
Find out how much your home could sell for in as little as 3 minutes with a no-obligation cash offer.
Estimated market value
$687,200
Get a cash offer in 3 minutes
Find out how much your home could sell for in as little as 3 minutes with a no-obligation cash offer.
Estimated market value
$687,200
- Michigan
- Wayne County
- Canton
- 48188
- 50614 Maywood Dr
Nearby cities
Nearby zip codes
Other Canton Topics
