Skip main navigation
Off market
  • $763,900

    50619 Colchester Ct, Canton, MI 48187

    4beds
    3,702sqft
    Single Family Residence
    Built in 2005
    0.35 Acres Lot
    $763,900 Zestimate®
    $206/sqft
    $4,172 Estimated rent

    Home value

    $763,900

    $703,000 - $840,000

    $4,172/mo

    Zestimate® history
    Loading
    Loading...

    Owner options

    List your home for rent

    $4,172/mo

    Rent Zestimate®

    Find your next renter with Zillow Rental Manager. Plus, with online applications, you can quickly screen prospective tenants – for free.

    Learn more

    $4,172/mo

    Rent Zestimate®

    Refinance and save

    $6,303/mo

    Est. payment

    Refinancing to a lower rate could help reduce your monthly payments and save thousands over the life of the loan.

    See today's rates

    $6,303/mo

    Est. payment

    Explore your selling options

    Work with a Zillow partner agent

    Leverage their expertise and Zillow's premium Showcase listings to get your home seen by more buyers.

    Get started

    List with your own agent

    Get your home in front of millions of buyers by listing it on Zillow.

    Learn how to do it

    Sell it yourself

    Take full control of how buyers see your home on Zillow by listing For Sale by Owner (FSBO).

    List your home

    What's special

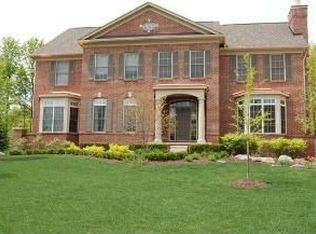
    Elegant brick Colonial on a wooded Court in one of Canton's most sought out subdivisions – Hampton Ridge North! A spectacular 3700 sq.ft., 4 bedroom, 3 & ½ bath home! The gourmet kitchen features a large island, granite, SS appliances, double ovens, gas cooktop, pantry, & hardwood floors! Great open space for entertaining w/formal dining & large space for in-kitchen dining - opening to a 2 story Great room w/tons of natural light, wooded views & a gas fireplace. Fresh paint throughout the majority of main living spaces. The home's exterior was recently painted as well. Spacious master bedroom w/master bath & walk-in closets. 2 bedrooms share a Jack&Jill full bath. 4th bdrm has an en-suite bathroom w/walk-in closet. 1st-floor office/den. In the backyard, the brick paver patio backs to a beautiful private wooded space. Full unfinished basement for additional living space & storage, 3 car garage. 10 min to downtown Plymouth! Top-rated Plymouth-Canton schools. Showings begin Fri. May 6th!

    This property is off market, which means it's not currently listed for sale or rent on Zillow. This may be different from what's available on other websites or public sources.
    Zillow last checked:

    Listing updated:

    Listed by:

    Kate Dombrowski 734-905-2121,

    Remerica Hometown

    Bought with:

    Mark C Riegal, 6501252529

    Real Estate One

    Source: Realcomp II,MLS#: 2220032286MLS Logo

    Facts & features

    Interior

    Bedrooms & bathrooms
    • Bedrooms: 4
    • Bathrooms: 4
    • Full bathrooms: 3
    • 1/2 bathrooms: 1
    Heating
    • Forced Air, Natural Gas
    Cooling
    • Ceiling Fans, Central Air
    Appliances
    • Included: Built In Gas Oven, Dishwasher, Disposal, Dryer, Free Standing Refrigerator, Gas Cooktop, Microwave, Range Hood, Stainless Steel Appliances, Washer
    Features
    • Flooring: Carpet, Ceramic Tile, Wood
    • Basement: Unfinished
    • Has fireplace: Yes
    • Fireplace features: Gas, Great Room
    Interior area
    • Total interior livable area: 3,702 sqft
    • Finished area above ground: 3,702

    Property

    Parking
    • Total spaces: 3
    • Parking features: Three Car Garage, Attached, Electricityin Garage, Garage Door Opener
    • Garage spaces: 3
    Features
    • Levels: Two
    • Stories: 2
    • Entry location: GroundLevelwSteps
    • Pool features: None
    Lot
    • Size: 0.35 Acres
    • Dimensions: 91.20 x 165.00
    Details
    • Parcel number: 71022010118000
    • Special conditions: Short Sale No,Standard

    Construction

    Type & style
    • Home type: SingleFamily
    • Architectural style: Colonial
    • Property subtype: Single Family Residence
    Materials
    • Brick, Other
    • Foundation: Basement, Poured
    • Roof: Asphalt
    Condition
    • New construction: No
    • Year built: 2005

    Utilities & green energy

    • Sewer: Public Sewer
    • Water: Public

    Community & HOA

    Community
    • Subdivision: REPLAT NO 2 OF WAYNE COUNTY CONDO SUB PLAN NO 691
    HOA
    • Has HOA: Yes
    • HOA fee: $1,025 annually
    • HOA phone: 734-663-1900
    Location
    • Region: Canton

    Financial & listing details

    • Price per square foot: $206/sqft
    • Tax assessed value: $249,483
    • Annual tax amount: $10,170
    • Date on market: 5/5/2022
    • Cumulative days on market: 6 days
    • Listing agreement: Exclusive Right To Sell
    • Listing terms: Cash,Conventional,FHA,Va Loan
    • Exclusions: Exclusion(s) Do Not Exist

    Price history

    DateEventPrice
    6/10/2022Sold$810,000+1.3%$219/sqft
    Source: Realcomp II #2220032286 Report a problem
    5/9/2022Pending sale$799,999$216/sqft
    Source: Realcomp II #2220032286 Report a problem
    5/5/2022Listed for sale$799,999$216/sqft
    Source: Realcomp II #2220032286 Report a problem

    Public tax history

    Tax history is unavailable.

    Neighborhood: 48187

    Nearby schools

    GreatSchools rating
    Get a cash offer in 3 minutes
    Find out how much your home could sell for in as little as 3 minutes with a no-obligation cash offer.
    Estimated market value
    $763,900
    Get a cash offer in 3 minutes
    Find out how much your home could sell for in as little as 3 minutes with a no-obligation cash offer.
    Estimated market value
    $763,900