5062 54th Way N, Saint Petersburg, FL 33709 is a single family home that contains 1,458 sq ft and was built in 1968. It contains 3 bedrooms and 2 bathrooms. This home last sold for $357,000 in December 2023.
The Zestimate for this house is $450,600. The Rent Zestimate for this home is $3,121/mo.
Sold for $357,000
Street View
$357,000
5062 54th Way N, Saint Petersburg, FL 33709
3beds
1,458sqft
Single Family Residence
Built in 1968
7,082 Square Feet Lot
$450,600 Zestimate®
$245/sqft
$3,121 Estimated rent
Home value
$450,600
$419,000 - $482,000
$3,121/mo
Zestimate® history
Owner options
List your home for rent
$3,121/mo
Rent Zestimate®
Find your next renter with Zillow Rental Manager. Plus, with online applications, you can quickly screen prospective tenants – for free.
$3,121/mo
Rent Zestimate®
Refinance and save
$2,501/mo
Est. payment
Refinancing to a lower rate could help reduce your monthly payments and save thousands over the life of the loan.
$2,501/mo
Est. payment
Explore your selling options
Work with a Zillow partner agent
Leverage their expertise and Zillow's premium Showcase listings to get your home seen by more buyers.
Get startedList with your own agent
Get your home in front of millions of buyers by listing it on Zillow.
Learn how to do itSell it yourself
Take full control of how buyers see your home on Zillow by listing For Sale by Owner (FSBO).
List your homeWhat's special
Originating MLS: Pinellas Suncoast
Facts & features
Interior
Bedrooms & bathrooms
- Bedrooms: 3
- Bathrooms: 2
- Full bathrooms: 2
Heating
- Forced air, Electric, Gas
Cooling
- Central
Appliances
- Included: Dishwasher, Dryer, Garbage disposal, Microwave, Range / Oven, Refrigerator, Washer
Features
- Ceiling Fans(s)
- Flooring: Tile, Carpet, Hardwood
- Basement: Unfinished
- Has fireplace: Yes
Interior area
- Structure area source: Public Records
- Total interior livable area: 1,458 sqft
Property
Parking
- Parking features: Garage - Attached
Features
- Levels: One
- Patio & porch: Patio, Covered, Rear Porch
- Exterior features: Cement / Concrete
- Pool features: Gunite, In Ground
- Has view: Yes
- View description: None
Lot
- Size: 7,082 Square Feet
- Dimensions: 65X109
Details
- Additional structures: Shed(s)
- Parcel number: 043116316800000300
- Zoning: R-3
Construction
Type & style
- Home type: SingleFamily
- Architectural style: Ranch
- Property subtype: Single Family Residence
Materials
- masonry
- Foundation: Footing
- Roof: Composition
Condition
- Year built: 1968
Utilities & green energy
- Sewer: Public Sewer
- Water: Public
- Utilities for property: Electricity Connected, Natural Gas Connected, Cable Connected, Sprinkler Meter
Community & HOA
Community
- Subdivision: GOLDEN PALM MANOR 1ST ADD
Location
- Region: Saint Petersburg
Financial & listing details
- Price per square foot: $245/sqft
- Tax assessed value: $337,181
- Annual tax amount: $6,528
- Listing terms: Cash, Conventional, FHA, VA Loan
- Ownership: Fee Simple
Price history
| Date | Event | Price |
|---|---|---|
| 12/27/2023 | Sold | $357,000+35.8%$245/sqft |
Source: Public Record Report a problem | ||
| 2/10/2020 | Sold | $262,900$180/sqft |
Source: Public Record Report a problem | ||
| 1/7/2020 | Pending sale | $262,900$180/sqft |
Source: CENTURY 21 Coast to Coast #U8070011 Report a problem | ||
| 1/3/2020 | Listed for sale | $262,900+3.1%$180/sqft |
Source: CENTURY 21 COAST TO COAST #U8070011 Report a problem | ||
| 2/23/2019 | Listing removed | $254,900$175/sqft |
Source: GULF BAY REALTY #U8027895 Report a problem | ||
| 2/4/2019 | Price change | $254,900-2%$175/sqft |
Source: GULF BAY REALTY #U8027895 Report a problem | ||
| 1/4/2019 | Price change | $260,000-3.7%$178/sqft |
Source: GULF BAY REALTY #U8027895 Report a problem | ||
| 12/17/2018 | Listed for sale | $270,000+125%$185/sqft |
Source: GULF BAY REALTY #U8027895 Report a problem | ||
| 5/29/2001 | Sold | $120,000+41.3%$82/sqft |
Source: Public Record Report a problem | ||
| 3/22/1999 | Sold | $84,900$58/sqft |
Source: Public Record Report a problem | ||
Public tax history
| Year | Property taxes | Tax assessment |
|---|---|---|
| 2025 | $6,528 +4% | $335,342 +2.9% |
| 2024 | $6,276 +2.6% | $325,891 +25% |
| 2023 | $6,120 +10.3% | $260,769 +10% |
| 2022 | $5,549 +6.7% | $237,063 +10% |
| 2021 | $5,202 +144.8% | $215,512 +76.6% |
| 2020 | $2,125 +2.3% | $122,030 +2.3% |
| 2019 | $2,077 | $119,286 +1.9% |
| 2018 | $2,077 +1.8% | $117,062 +2.1% |
| 2017 | $2,040 +7.2% | $114,654 +2.1% |
| 2016 | $1,903 +0.1% | $112,296 +0.7% |
| 2015 | $1,900 +0.8% | $111,515 +0.8% |
| 2014 | $1,885 +1% | $110,630 +1.5% |
| 2013 | $1,866 +9.2% | $108,995 +1.7% |
| 2012 | $1,710 | $107,173 +0.1% |
| 2011 | -- | $107,054 -11.7% |
| 2010 | -- | $121,191 -3.6% |
| 2009 | -- | $125,723 +0.1% |
| 2008 | $2,043 | $125,597 +3% |
| 2007 | -- | $121,939 -18.4% |
| 2005 | -- | $149,500 +7.5% |
| 2004 | $2,186 +0.7% | $139,100 +11.9% |
| 2003 | $2,171 -13.8% | $124,300 +15.6% |
| 2002 | $2,517 | $107,500 +7.9% |
| 2001 | $2,517 +14.2% | $99,600 +13.4% |
| 2000 | $2,203 | $87,800 |
Find assessor info on the county website
Neighborhood: West and East Lealman
Nearby homes
- $347,100-- bd1 ba1.2k sqft5050 54th Way N, Saint Petersburg, FL 33709Off Market
- $370,0002 bd1 ba1.1k sqft5074 54th Way N, Saint Petersburg, FL 33709Sold
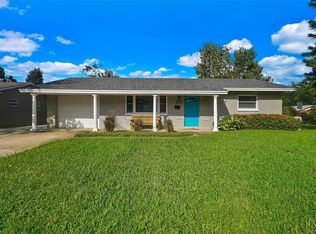
- $349,300-- bd2 ba1.4k sqft5123 55th St N, Kenneth City, FL 33709Off Market
- $320,100-- bd2 ba1.1k sqft5101 55th St N, Kenneth City, FL 33709Off Market
- $398,600-- bd2 ba1.4k sqft5145 55th St N, Kenneth City, FL 33709Off Market
- $364,7003 bd2 ba1.3k sqft5038 54th Way N, Saint Petersburg, FL 33709Off Market
- $320,100-- bd1 ba1.1k sqft5063 54th Way N, Saint Petersburg, FL 33709Off Market
- $422,1003 bd2 ba1.3k sqft5077 55th St N, Kenneth City, FL 33709Off Market
Nearby schools
GreatSchools rating
- 6/10Blanton Elementary SchoolGrades: PK-5Distance: 1 mi
- 7/10Tyrone Middle SchoolGrades: 6-8Distance: 2.1 mi
- 3/10Dixie M. Hollins High SchoolGrades: 9-12Distance: 0.9 mi
Schools provided by the listing agent
- Elementary: Blanton Elementary-PN
- Middle: Tyrone Middle-PN
- High: Dixie Hollins High-PN
Source: The MLS. This data may not be complete. We recommend contacting the local school district to confirm school assignments for this home.
Get a cash offer in 3 minutes
Find out how much your home could sell for in as little as 3 minutes with a no-obligation cash offer.
Estimated market value
$450,600
Get a cash offer in 3 minutes
Find out how much your home could sell for in as little as 3 minutes with a no-obligation cash offer.
Estimated market value
$450,600
Nearby cities
Nearby neighborhoods
Nearby zip codes
Other Saint Petersburg Topics
- Apartments for Rent in 33709
- Houses for Sale in 33709
- Houses for Rent in 33709
- 33709 Real Estate
- Saint Petersburg Condos
- Houses for Sale in Saint Petersburg
- Newest Listings in Saint Petersburg
- Saint Petersburg Home Values
- Saint Petersburg Real Estate Agents
- Saint Petersburg Refinance
- Saint Petersburg Mortgage Rates
