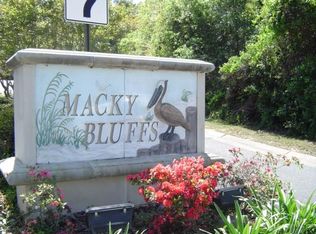
Welcome to your dream home! This stunning 4-bedroom, 4-bathroom residence offers 4,347 square feet of luxurious living space. The kitchen is a chef's paradise, featuring an oversized KitchenAid fridge, premium Thermador appliances, granite countertops and an adjacent L-shaped wet bar complete with an ice machine and mini fridge. Both the kitchen and bar seamlessly overlook the spacious living room, which boasts a custom entertainment center perfect for hosting large gatherings or intimate movie nights with the family. Step outside to your private oasis, where a large screened-in saltwater pool with an overflowing hot tub awaits. Enjoy the new pool liner and "cool-crete" decking, both installed in 2023, ensuring years of maintenance-free relaxation. This home is designed for durability with hurricane-resistant windows and a new roof installed in 2020. Inside, you'll find elegant plantation shutters adding a touch of sophistication to every room. For added convenience and flexibility, above the garage is the in-law suite that provides a perfect space for guests or extended family. The storage space in this home is never ending and there is also a central vacuum system to make cleaning a breeze. Located in the desirable Macky Bluffs subdivision off of Scenic Hwy this home is central to all things Pensacola. There's not a lot of turnover in this neighborhood, and rightly so! Don't miss the opportunity to own this exceptional property, combining luxury, comfort, and top-of-the-line features. Schedule a viewing today and experience all this home has to offer!
Sold for $950,000
$950,000
5062 Avocet Ln, Pensacola, FL 32514
4beds
4,347sqft
Single Family Residence
Built in 2006
0.44 Acres Lot
$1,043,900 Zestimate®
$219/sqft
$4,785 Estimated rent
Home value
$1,043,900
$960,000 - $1.14M
$4,785/mo
Zestimate® history
Owner options
List your home for rent
$4,785/mo
Rent Zestimate®
Find your next renter with Zillow Rental Manager. Plus, with online applications, you can quickly screen prospective tenants – for free.
$4,785/mo
Rent Zestimate®
Refinance and save
$6,510/mo
Est. payment
Refinancing to a lower rate could help reduce your monthly payments and save thousands over the life of the loan.
$6,510/mo
Est. payment
Explore your selling options
Work with a Zillow partner agent
Leverage their expertise and Zillow's premium Showcase listings to get your home seen by more buyers.
Get startedList with your own agent
Get your home in front of millions of buyers by listing it on Zillow.
Learn how to do itSell it yourself
Take full control of how buyers see your home on Zillow by listing For Sale by Owner (FSBO).
List your homeWhat's special
Zillow last checked:
Listing updated:
Listed by:
Jon Shell 850-572-0488,
Levin Rinke Realty
Bought with:
Rita Hawthorne
Connell & Company Realty Inc.
Source: PAR,MLS#: 649206
Facts & features
Interior
Bedrooms & bathrooms
- Bedrooms: 4
- Bathrooms: 4
- Full bathrooms: 4
Primary bedroom
- Level: First
Bedroom
- Level: First
Dining room
- Level: First
Living room
- Level: First
Heating
- Multi Units, Central, Fireplace(s)
Cooling
- Multi Units, Central Air, Ceiling Fan(s), ENERGY STAR Qualified Equipment
Appliances
- Included: Water Heater, Electric Water Heater, Wine Cooler, Built In Microwave, Dishwasher, Disposal, Double Oven, Freezer, Refrigerator, Self Cleaning Oven, Oven, ENERGY STAR Qualified Dishwasher
- Laundry: Inside
Features
- Baseboards, Bookcases, Ceiling Fan(s), Crown Molding, Recessed Lighting, Sound System, Wet Bar, Central Vacuum
- Flooring: Hardwood, Tile, Carpet
- Windows: Double Pane Windows, Storm Window(s), Blinds, Drapes, Drapery Rods, Tubular Skylight, Impact Resistant Windows
- Has basement: No
- Has fireplace: Yes
Interior area
- Total structure area: 4,347
- Total interior livable area: 4,347 sqft
Property
Parking
- Total spaces: 4
- Parking features: 2 Car Garage, Oversized, Side Entrance, Garage Door Opener
- Garage spaces: 2
Features
- Levels: Two
- Stories: 2
- Exterior features: Rain Gutters
- Has private pool: Yes
- Pool features: In Ground, Screen Enclosure, Vinyl, Salt Water
- Has spa: Yes
- Spa features: Heated
- Fencing: Back Yard,Privacy
Lot
- Size: 0.44 Acres
- Dimensions: 105' X 177'
- Features: Central Access, Sprinkler
Details
- Parcel number: 031s291100100003
- Zoning description: Res Single
- Special conditions: Standard
Construction
Type & style
- Home type: SingleFamily
- Architectural style: Craftsman, Traditional
- Property subtype: Single Family Residence
Materials
- Brick
- Foundation: Slab
- Roof: Shingle,Metal
Condition
- Resale
- New construction: No
- Year built: 2006
Utilities & green energy
- Electric: Circuit Breakers, Copper Wiring
- Sewer: Public Sewer
- Water: Public
- Utilities for property: Cable Available, Underground Utilities
Green energy
- Energy efficient items: Heat Pump, Insulation, Insulated Walls
Community & HOA
Community
- Security: Security System, Smoke Detector(s)
- Subdivision: Macky Bluffs
HOA
- Has HOA: Yes
- Services included: Association, Deed Restrictions, Management
- HOA fee: $380 annually
Location
- Region: Pensacola
Financial & listing details
- Price per square foot: $219/sqft
- Tax assessed value: $1,008,563
- Annual tax amount: $12,708
- Price range: $950K - $950K
- Date on market: 8/21/2024
- Cumulative days on market: 30 days
- Road surface type: Paved
Price history
| Date | Event | Price |
|---|---|---|
| 11/6/2024 | Sold | $950,000-3.9%$219/sqft |
Source:  PAR #649206 Report a problem PAR #649206 Report a problem | ||
| 11/6/2024 | Pending sale | $989,000$228/sqft |
Source: PAR #649206 Report a problem | ||
| 9/23/2024 | Contingent | $989,000$228/sqft |
Source: PAR #649206 Report a problem | ||
| 8/21/2024 | Listed for sale | $989,000$228/sqft |
Source: PAR #649206 Report a problem | ||
| 8/2/2024 | Listing removed | -- |
Source: PAR #649206 Report a problem | ||
| 8/1/2024 | Listed for sale | $989,000+791.8%$228/sqft |
Source: PAR #649206 Report a problem | ||
| 11/24/2003 | Sold | $110,900$26/sqft |
Source: Public Record Report a problem | ||
Public tax history
| Year | Property taxes | Tax assessment |
|---|---|---|
| 2024 | $12,708 +4.6% | $1,008,563 +3.9% |
| 2023 | $12,145 +9.3% | $971,075 +11.4% |
| 2022 | $11,112 +10.9% | $872,036 +22% |
| 2021 | $10,024 +10.2% | $714,860 +8.5% |
| 2020 | $9,097 -3% | $658,725 -2.2% |
| 2019 | $9,379 | $673,679 +4.2% |
| 2018 | $9,379 +2.1% | $646,527 +19.5% |
| 2017 | $9,189 +25.6% | $540,815 +2.1% |
| 2016 | $7,316 +0.5% | $529,692 +0.7% |
| 2015 | $7,281 | $526,010 +0.8% |
| 2014 | $7,281 | $521,836 +1.5% |
| 2013 | -- | $514,125 +1.7% |
| 2012 | -- | $505,531 -10.9% |
| 2011 | -- | $567,661 -4.4% |
| 2010 | -- | $593,640 -6.4% |
| 2009 | -- | $633,911 -8.6% |
| 2008 | -- | $693,201 -3.7% |
| 2007 | -- | $719,980 +350% |
| 2006 | -- | $160,000 +51.7% |
| 2005 | -- | $105,500 +7.7% |
| 2004 | -- | $98,000 +53.7% |
| 2003 | -- | $63,750 |
| 2002 | -- | $63,750 +279.2% |
| 2001 | -- | $16,810 |
Find assessor info on the county website
Neighborhood: 32514
Nearby homes
- $100,0000.3 Acres5056 Avocet Ln, Pensacola, FL 32514Off Market
- $1,072,8005 bd5 ba3.9k sqft5072 Avocet Ln, Pensacola, FL 32514Off Market

- $100,000-- bd-- ba-- sqft4059 Curlew Dr, Pensacola, FL 32514Off Market
- $813,6004 bd3 ba3.2k sqft4069 Curlew Dr, Pensacola, FL 32514Off Market
- $795,0004 bd3 ba3.2k sqft4049 Curlew Dr, Pensacola, FL 32514Sold
- $100,000-- bd-- ba-- sqft5050 Avocet Ln, Pensacola, FL 32514Off Market
- $718,1004 bd3 ba3.2k sqft5057 Avocet Ln, Pensacola, FL 32514Off Market
- $848,3003 bd3 ba3.2k sqft5061 Avocet Ln, Pensacola, FL 32514Off Market
Nearby schools
GreatSchools rating
- 7/10Ferry Pass Elementary SchoolGrades: PK-5Distance: 1.9 mi
- 4/10Ferry Pass Middle SchoolGrades: 6-8Distance: 1 mi
- 3/10Washington Senior High SchoolGrades: 9-12Distance: 3.1 mi
Schools provided by the listing agent
- Elementary: Ferry Pass
- Middle: FERRY PASS
- High: Washington
Source: PAR. This data may not be complete. We recommend contacting the local school district to confirm school assignments for this home.


Get pre-qualified for a loan
At Zillow Home Loans, we can pre-qualify you in as little as 5 minutes with no impact to your credit score.An equal housing lender. NMLS #10287.
Sell for more on Zillow
Get a Zillow Showcase℠ listing at no additional cost and you could sell for .
$1,043,900
2% more
+$20,878
With Zillow Showcase(estimated)
$1,064,778
- Florida
- Escambia County
- Pensacola
- 32514
- 5062 Avocet Ln
Nearby cities
Nearby neighborhoods
Nearby zip codes
Other Pensacola Topics
