Welcome to 5062 Baseline View — a beautifully updated 3 bed, 3 bath townhome offering 1,539 finished sq ft, and surrounded by majestic mountain views. This move-in-ready home blends modern style, thoughtful upgrades, and energy-saving features. The open main level impresses immediately with 9 ft ceilings, 8' doors, and wide-plank LVP flooring. The gourmet kitchen is a true centerpiece, boasting quartz countertops, a farmhouse sink, new pendant lighting, a brand-new 5-burner gas stove, and a new smart-tech refrigerator with a 5-year warranty. The spacious living and dining areas flow seamlessly for entertaining or daily life, while energy-efficient window tinting helps reduce electricity costs by up to 30%. From the kitchen, step outside to a private patio, perfect for morning coffee, or relaxing while enjoying sunny Colorado days. A recently renovated powder room with a new vanity, lighting, and hardware adds a touch of luxury to the main level. Upstairs, the primary suite is a private retreat, featuring stunning mountain views, a large walk-in closet, and a spa-like en-suite bath with quartz counters, dual sinks, and upgraded finishes. Two additional bedrooms, plus a conveniently located laundry room, complete the upper level, making everyday routines simple and efficient. The extended-height 2-car garage provides generous overhead storage for outdoor gear, tools, or seasonal items. An inviting front porch offers a warm welcome to guests and another spot to unwind. The HOA covers all landscaping, giving you the freedom to enjoy more of what Colorado has to offer without the yard work. Perfectly positioned near the US Air Force Academy and the Promenade Shops at Briargate, this home is truly move-in-ready!
Sold for $397,000
Zillow last checked:
Listing updated:
Bought with:
Carrie Zamora
West and Main Homes
Source: elevateMLS,MLS#: 6012779
Price history
| Date | Event | Price |
|---|---|---|
| 12/5/2025 | Sold | $397,000-0.7%$258/sqft |
Source:  elevateMLS #6012779 Report a problem elevateMLS #6012779 Report a problem | ||
| 11/19/2025 | Pending sale | $399,999$260/sqft |
Source:  REcolorado as distributed by MLS GRID #5046373 Report a problem REcolorado as distributed by MLS GRID #5046373 Report a problem | ||
| 11/19/2025 | Contingent | $399,999$260/sqft |
Source: elevateMLS #6012779 Report a problem | ||
| 10/14/2025 | Price change | $399,999-3%$260/sqft |
Source: elevateMLS #6012779 Report a problem | ||
| 10/6/2025 | Listed for sale | $412,500+3.1%$268/sqft |
Source: elevateMLS #6012779 Report a problem | ||
| 9/29/2025 | Listing removed | $399,999$260/sqft |
Source: elevateMLS #9286495 Report a problem | ||
| 9/16/2025 | Pending sale | $399,999$260/sqft |
Source: elevateMLS #9286495 Report a problem | ||
| 9/16/2025 | Listing removed | $399,999$260/sqft |
Source: elevateMLS #9286495 Report a problem | ||
| 8/18/2025 | Listing removed | $2,800$2/sqft |
Source: REcolorado as distributed by MLS GRID #2893124 Report a problem | ||
| 8/18/2025 | Pending sale | $399,999$260/sqft |
Source: elevateMLS #9286495 Report a problem | ||
| 8/7/2025 | Price change | $399,999-2.2%$260/sqft |
Source: elevateMLS #9286495 Report a problem | ||
| 8/6/2025 | Listed for rent | $2,800$2/sqft |
Source: REcolorado as distributed by MLS GRID #2893124 Report a problem | ||
| 7/11/2025 | Price change | $409,000-0.2%$266/sqft |
Source: elevateMLS #9286495 Report a problem | ||
| 7/8/2025 | Listing removed | $2,800$2/sqft |
Source: REcolorado as distributed by MLS GRID #2893124 Report a problem | ||
| 6/26/2025 | Listed for sale | $410,000$266/sqft |
Source: elevateMLS #9286495 Report a problem | ||
| 6/19/2025 | Listed for rent | $2,800$2/sqft |
Source: REcolorado as distributed by MLS GRID #2893124 Report a problem | ||
| 5/25/2025 | Listing removed | $2,800$2/sqft |
Source: elevateMLS #11723049 Report a problem | ||
| 5/23/2025 | Listing removed | $410,000$266/sqft |
Source: elevateMLS #4298554 Report a problem | ||
| 5/23/2025 | Listed for rent | $2,800$2/sqft |
Source: elevateMLS #11723049 Report a problem | ||
| 5/16/2025 | Price change | $410,000-0.6%$266/sqft |
Source: elevateMLS #4298554 Report a problem | ||
| 5/5/2025 | Price change | $412,500-0.6%$268/sqft |
Source: elevateMLS #4298554 Report a problem | ||
| 4/22/2025 | Price change | $415,000-1.2%$270/sqft |
Source: elevateMLS #4298554 Report a problem | ||
| 4/17/2025 | Listed for sale | $420,000$273/sqft |
Source: elevateMLS #4298554 Report a problem | ||
| 4/15/2025 | Listing removed | $420,000$273/sqft |
Source: elevateMLS #1520514 Report a problem | ||
| 4/5/2025 | Price change | $420,000-2.1%$273/sqft |
Source: elevateMLS #1520514 Report a problem | ||
| 3/29/2025 | Listed for sale | $428,999+4.8%$279/sqft |
Source: elevateMLS #1520514 Report a problem | ||
| 8/1/2022 | Sold | $409,300$266/sqft |
Source: Public Record Report a problem | ||
Nearby homes
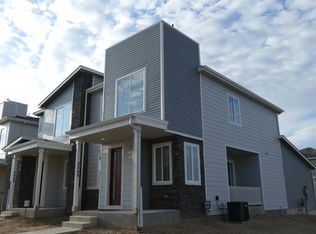
- $439,4003 bd3 ba1.5k sqft5048 Baseline Vw #1, Colorado Springs, CO 80920Off Market
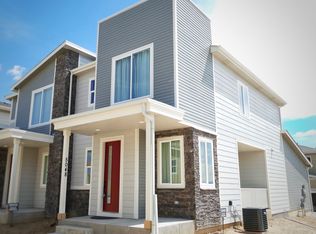
- $445,0003 bd3 ba1.5k sqft5048 Baseline Vw, Colorado Springs, CO 80920Sold
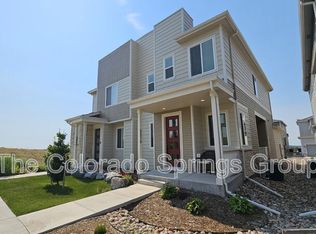
- $393,0003 bd3 ba1.5k sqft5076 Baseline Vw, Colorado Springs, CO 80920Off Market
- $378,0003 bd3 ba1.5k sqft5090 Baseline Vw, Colorado Springs, CO 80920Off Market

Get a cash offer in 3 minutes
Find out how much your home could sell for in as little as 3 minutes with a no-obligation cash offer.
Estimated market value
$372,400
