Skip main navigation
Sold for $255,000
  • $255,000

    5062 Chauntecleer Ct, Mobile, AL 36693

    3beds
    --sqft
    Single Family Residence
    Built in 1993
    0.43 Acres Lot
    $254,700 Zestimate®
    $--/sqft
    $1,700 Estimated rent

    Home value

    $254,700

    $229,000 - $283,000

    $1,700/mo

    Zestimate® history
    Loading
    Loading...

    Owner options

    List your home for rent

    $1,700/mo

    Rent Zestimate®

    Find your next renter with Zillow Rental Manager. Plus, with online applications, you can quickly screen prospective tenants – for free.

    Learn more

    $1,700/mo

    Rent Zestimate®

    Refinance and save

    $1,463/mo

    Est. payment

    Refinancing to a lower rate could help reduce your monthly payments and save thousands over the life of the loan.

    See today's rates

    $1,463/mo

    Est. payment

    Explore your selling options

    Work with a Zillow partner agent

    Leverage their expertise and Zillow's premium Showcase listings to get your home seen by more buyers.

    Get started

    List with your own agent

    Get your home in front of millions of buyers by listing it on Zillow.

    Learn how to do it

    Sell it yourself

    Take full control of how buyers see your home on Zillow by listing For Sale by Owner (FSBO).

    List your home

    What's special

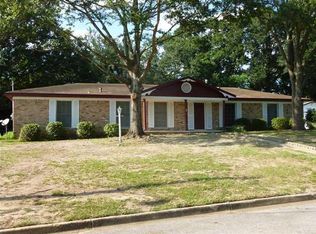
    Located at 5062 Chauntecleer Court in Canterbury Heights, this well-maintained 3-bedroom, 2-bath ranch-style home offers a functional layout with plenty of space for work and leisure. Inside, a large recreation room provides versatility and is currently used as an office, featuring built-in shelving for organization and storage.The main living areas include a comfortable family room, a spacious kitchen with granite countertops, and a dining area that flows naturally for everyday use. The primary bedroom features an en-suite bath, while the additional bedrooms offer flexibility for guests or other needs.Step outside to enjoy the fenced backyard and covered back patio, ideal for outdoor gatherings or relaxing in the shade. A dedicated workshop/single car garage adds extra storage or workspace for hobbies and projects.Conveniently located near Mims Park, Oakwood Swim and Racquet club, and Laun Park this home offers easy access to outdoor recreation while remaining close to shopping, dining, and other amenities. Schedule a visit to see all it has to offer! Buyer to verify all information during due diligence.

    Zillow last checked:

    Listing updated:

    Listed by:

    Francine Carstensen 251-213-3522,

    Elite Real Estate Solutions

    Bought with:

    Non-member Agent

    Non-Member Office

    Source: My State MLS,MLS#: 11468479

    Facts & features

    Interior

    Bedrooms & bathrooms
    • Bedrooms: 3
    • Bathrooms: 2
    • Full bathrooms: 2
    Kitchen
    • Features: Open, Granite Counters
    Basement
    • Area: 0
    Heating
    • Electric, Zoned, Heat Pump
    Cooling
    • Central, Zoned
    Appliances
    • Included: Dishwasher, Disposal, Microwave, Oven, Water Heater
    Features
    • Flooring: Hardwood, Carpet, Tile
    • Has basement: No
    • Has fireplace: No
    Interior area
    • Total structure area: 1,952
    • Finished area above ground: 1,952

    Property

    Parking
    • Total spaces: 1
    • Parking features: Driveway, Detached
    • Garage spaces: 1
    • Has uncovered spaces: Yes
    Features
    • Patio & porch: Patio
    • Fencing: Fenced
    • Has view: Yes
    • View description: Street, Wooded
    Lot
    • Size: 0.43 Acres
    • Features: Cul de Sac
    Details
    • Additional structures: General Outbuilding, Workshop
    • Parcel number: 3302104001057.
    • Lease amount: $0

    Construction

    Type & style
    • Home type: SingleFamily
    • Architectural style: Ranch
    • Property subtype: Single Family Residence
    Materials
    • Masonry - Brick, Brick Siding
    • Roof: Asphalt
    Condition
    • New construction: No
    • Year built: 1993
    • Major remodel year: 2017

    Utilities & green energy

    • Electric: Amps(0)
    • Sewer: Municipal
    • Water: Municipal

    Community & neighborhood

    Location
    • Region: Mobile
    • Subdivision: Canterbury Heights

    HOA & financial

    HOA
    • Has HOA: Yes
    • Association name: Canterbury Heights

    Other

    Other facts
    • Available date: 04/10/2025

    Price history

    DateEventPrice
    5/27/2025Sold$255,000+2%
    Source: Baldwin Realtors #377056 Report a problem
    4/17/2025Pending sale$250,000
    Source: GCMLS #7554808 Report a problem
    4/13/2025Contingent$250,000
    Source: My State MLS #11468479 Report a problem
    4/10/2025Listed for sale$250,000+127.3%
    Source: My State MLS #11468479 Report a problem
    7/23/2014Sold$110,000
    Source: Public Record Report a problem

    Public tax history

    YearProperty taxesTax assessment
    2025$983 +5.4%$16,540 +5.1%
    2024$932 +8.9%$15,740 +8.3%
    2023$856 +11%$14,540 +10.2%
    2022$771 +13%$13,200 +11.9%
    2021$682 $11,800
    2020$682 +2.1%$11,800 +1.9%
    2019$668 -1.5%$11,580
    2018$678 +16.3%$11,580 +13.1%
    2017$583 $10,240 -1.2%
    2016$583 +60%$10,360 -50.9%
    2013$364 -0.9%$21,120 +94.8%
    2010$368 +86.9%$10,840 +38.3%
    2003$197 -54.3%$7,840
    2002$431 +24.6%$7,840 +20.6%
    2001$346 +29.1%$6,500
    2000$268 $6,500

    Find assessor info on the county website

    Neighborhood: Terrace Hills

    Nearby schools

    GreatSchools rating
    Schools provided by the listing agent
    • District: 000000

    Source: My State MLS. This data may not be complete. We recommend contacting the local school district to confirm school assignments for this home.

    Get pre-qualified for a loan
    At Zillow Home Loans, we can pre-qualify you in as little as 5 minutes with no impact to your credit score.

    An equal housing lender. NMLS #10287.