Welcome to this beautifully updated 3-bedroom, 2.5-bath home in the desirable Arbor Village community-where style, comfort, and convenience come together. Ideally located near shopping, dining, and with easy access to downtown Indianapolis, this home offers the perfect balance of suburban living and urban accessibility. Step inside to find a thoughtfully renovated interior featuring a stunning kitchen complete with quartz countertops, stainless steel appliances, and all-plywood, soft-close white shaker cabinets-designed for both everyday living and effortless entertaining. The open layout flows seamlessly into the living and dining areas, creating a bright and inviting atmosphere. Upstairs, you'll find three spacious bedrooms, including a comfortable primary suite with a private bath. The additional full and half baths are tastefully updated with modern finishes. Enjoy the ease of an attached garage and a low-maintenance yard, giving you more time to relax and enjoy your home without the hassle of extensive upkeep. Move-in ready and packed with upgrades, this Arbor Village gem is ready to welcome its next owner!
Sold
$215,000
5062 Clarkson Dr, Indianapolis, IN 46254
3beds
1,395sqft
Residential, Single Family Residence
Built in 1998
871 Square Feet Lot
$215,700 Zestimate®
$154/sqft
$1,690 Estimated rent
Home value
$215,700
$205,000 - $226,000
$1,690/mo
Zestimate® history
Owner options
List your home for rent
$1,690/mo
Rent Zestimate®
Find your next renter with Zillow Rental Manager. Plus, with online applications, you can quickly screen prospective tenants – for free.
$1,690/mo
Rent Zestimate®
Refinance and save
$1,525/mo
Est. payment
Refinancing to a lower rate could help reduce your monthly payments and save thousands over the life of the loan.
$1,525/mo
Est. payment
Explore your selling options
Work with a Zillow partner agent
Leverage their expertise and Zillow's premium Showcase listings to get your home seen by more buyers.
Get startedList with your own agent
Get your home in front of millions of buyers by listing it on Zillow.
Learn how to do itSell it yourself
Take full control of how buyers see your home on Zillow by listing For Sale by Owner (FSBO).
List your homeWhat's special
Attached garageLow-maintenance yardQuartz countertopsThree spacious bedroomsBright and inviting atmosphereOpen layoutStainless steel appliances
Zillow last checked:
Listing updated:
Listed by:
RJ LaChance 530-526-0367,
Tyler Knows Real Estate LLC,
Zackary Taylor,
Tyler Knows Real Estate LLC
Bought with:
Liz Marks-Strauss
F.C. Tucker Company
Source: MIBOR as distributed by MLS GRID,MLS#: 22099052
Facts & features
Interior
Bedrooms & bathrooms
- Bedrooms: 3
- Bathrooms: 3
- Full bathrooms: 2
- 1/2 bathrooms: 1
- Main level bathrooms: 1
Primary bedroom
- Level: Upper
- Area: 165 Square Feet
- Dimensions: 11x15
Bedroom 2
- Level: Upper
- Area: 132 Square Feet
- Dimensions: 11x12
Bedroom 3
- Level: Upper
- Area: 100 Square Feet
- Dimensions: 10x10
Dining room
- Level: Main
- Area: 168 Square Feet
- Dimensions: 12x14
Kitchen
- Level: Main
- Area: 180 Square Feet
- Dimensions: 10x18
Living room
- Level: Main
- Area: 266 Square Feet
- Dimensions: 14x19
Heating
- Forced Air, Natural Gas
Cooling
- Central Air
Appliances
- Included: Dishwasher, Microwave, Electric Oven, Refrigerator
Features
- Has basement: No
Interior area
- Total structure area: 1,395
- Total interior livable area: 1,395 sqft
Property
Parking
- Total spaces: 1
- Parking features: Attached
- Attached garage spaces: 1
Features
- Levels: Two
- Stories: 2
Lot
- Size: 871 Square Feet
Details
- Parcel number: 490607113046000600
- Horse amenities: None
Construction
Type & style
- Home type: SingleFamily
- Architectural style: Traditional
- Property subtype: Residential, Single Family Residence
Materials
- Vinyl Siding, Wood Siding
- Foundation: Slab
Condition
- Updated/Remodeled
- New construction: No
- Year built: 1998
Utilities & green energy
- Water: Other
Community & HOA
Community
- Subdivision: Arbor Village
HOA
- Has HOA: Yes
- HOA fee: $90 monthly
- HOA phone: 317-837-9860
Location
- Region: Indianapolis
Financial & listing details
- Price per square foot: $154/sqft
- Tax assessed value: $184,400
- Annual tax amount: $4,176
- Date on market: 4/30/2026
- Cumulative days on market: 5 days
Price history
| Date | Event | Price |
|---|---|---|
| 6/12/2026 | Sold | $215,000-1.8%$154/sqft |
Source:  MIBOR as distributed by MLS GRID #22099052 Report a problem MIBOR as distributed by MLS GRID #22099052 Report a problem | ||
| 5/4/2026 | Pending sale | $219,000$157/sqft |
Source: MIBOR as distributed by MLS GRID #22099052 Report a problem | ||
| 4/30/2026 | Listed for sale | $219,000+265%$157/sqft |
Source: MIBOR as distributed by MLS GRID #22099052 Report a problem | ||
| 3/2/2026 | Sold | $60,000$43/sqft |
Source: Public Record Report a problem | ||
Public tax history
| Year | Property taxes | Tax assessment |
|---|---|---|
| 2025 | $3,235 +9.6% | $184,400 +27.7% |
| 2024 | $2,950 +10.2% | $144,400 -2.1% |
| 2023 | $2,676 +15.3% | $147,500 +10.2% |
| 2022 | $2,320 +12.3% | $133,800 +15.3% |
| 2021 | $2,066 +6.5% | $116,000 +12.3% |
| 2020 | $1,940 +10.2% | $103,300 +6.5% |
| 2019 | $1,760 +3.3% | $97,000 +10.2% |
| 2018 | $1,704 +4.2% | $88,000 +5.3% |
| 2017 | $1,635 +1.5% | $83,600 +6.2% |
| 2016 | $1,610 +12.9% | $78,700 +10.4% |
| 2014 | $1,426 +288.3% | $71,300 -2.7% |
| 2013 | $367 | $73,300 +1% |
| 2012 | $367 | $72,600 +2.3% |
| 2011 | -- | $71,000 -6.8% |
| 2010 | $355 -11.3% | $76,200 -5.3% |
| 2009 | $400 | $80,500 -7.9% |
| 2007 | -- | $87,400 -3.9% |
| 2006 | -- | $90,900 +1% |
| 2005 | -- | $90,000 |
| 2004 | -- | $90,000 |
| 2003 | -- | $90,000 +58.7% |
| 2002 | -- | $56,700 +200% |
| 2001 | -- | $18,900 |
Find assessor info on the county website
Neighborhood: Snacks-Guion Creek
Nearby homes
- $190,4002 bd2 ba1.6k sqft5063 Lewiston Dr, Indianapolis, IN 46254Off Market
- $180,5002 bd2 ba1.6k sqft5052 Clarkson Dr, Indianapolis, IN 46254Off Market
- $192,4003 bd2 ba1.6k sqft5057 Lewiston Dr, Indianapolis, IN 46254Off Market
- $1,9053 bd3 ba1.3k sqft5061 Lewiston Dr, Indianapolis, IN 46254For Rent
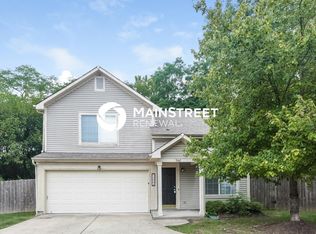
- $212,8003 bd2 ba1.6k sqft5059 Lewiston Dr, Indianapolis, IN 46254Off Market
- $194,8003 bd2 ba1.4k sqft5056 Clarkson Dr, Indianapolis, IN 46254Off Market
- $223,1003 bd3 ba1.6k sqft5054 Clarkson Dr, Indianapolis, IN 46254Off Market
- $205,7003 bd2 ba1.6k sqft5048 Clarkson Dr, Indianapolis, IN 46254Off Market
Nearby schools
GreatSchools rating
- 2/10Snacks Crossing Elementary SchoolGrades: PK-5Distance: 0.8 mi
- 2/10Lincoln Middle SchoolGrades: 6-8Distance: 2.5 mi
- 4/10Pike High SchoolGrades: 9-12Distance: 2.3 mi
Schools provided by the listing agent
- High: Pike High School
Source: MIBOR as distributed by MLS GRID. This data may not be complete. We recommend contacting the local school district to confirm school assignments for this home.
Get a cash offer in 3 minutes
Find out how much your home could sell for in as little as 3 minutes with a no-obligation cash offer.
Estimated market value
$215,700
Get a cash offer in 3 minutes
Find out how much your home could sell for in as little as 3 minutes with a no-obligation cash offer.
Estimated market value
$215,700
- Indiana
- Marion County
- Indianapolis
- 46254
- Snacks-Guion Creek
- 5062 Clarkson Dr
Nearby cities
Nearby neighborhoods
Nearby zip codes
Other Indianapolis Topics
