Welcome to this elegantly restored and updated two-story home, perfectly nestled on a cul de sac street with ambiance, warmth and ideal proximity to local beaches, parks, shopping, dining, and easy freeway access. This move-in-ready, 2,116 square foot home boasts a blend of classic charm and modern luxury, ensuring you can enjoy a comfortable and hassle-free lifestyle from day one. Step through the elegant decorative glass double-door entry to the warmth of abundant natural light streaming in through dual pane windows and the benefits of new LED recessed lighting that highlight the spacious open-concept family room and kitchen adorned with luxury vinyl wide plank flooring. This sizable space is ideal for entertaining or everyday living, featuring a cozy gas/wood burning fireplace. The kitchen is equipped with Kenmore Elite appliances, quartz countertops and backsplash, ample cabinets, a spice garden window ledge and a walk-in pantry with an automatic light sensor. The large, separate living room beckons and is a great space for gatherings, guests and a place for wonderful memories to be made. Enjoy alfresco dining through the Milgard vinyl sliding door that opens to your sprawling backyard, perfect for gatherings and time enjoying the ocean breeze. Downstairs, you will find a convenient powder room with a quartz countertop and matching nickel fixtures, a bedroom or home office, and an immaculate attached two-car garage with finished walls, epoxy floors, washer and dryer hookups, 220-volt outlet, and an enclosed storage space above. Ascend the refinished oak hardwood staircase to discover true hardwood floors upstairs. The full-sized primary retreat offers a serene escape and ensuite bathroom with decorative Italian porcelain tile lined shower, a walk-in closet and storage. The hall bath is equally luxurious with a quartz countertop, elegant matching fixtures, and a shower over tub. Additional highlights include 6 ½” crown molding and 4 ½” baseboards, a second Milgard slider off the dining area, a beveled wall mirror concealing the furnace door, and air conditioning to keep you cool all summer. The upgraded 200 Amp electrical panel, new GFCI outlets, 3 upgraded bathrooms, new fixtures and hardware, along with smooth ceilings throughout ensures modern convenience, quality and reliability. Outside, custom arched vinyl gates on either side of the backyard add a touch of elegance and security to this wonderful inside tract, west Westminster, cul-de-sac home.
Sold for $1,400,000
Listed by: Seven Gables Real Estate • Robert Van Der Goes • Contact: 714-305-2050
Bought with: Seven Gables Real Estate
$1,400,000
5062 Dartmouth Ave, Westminster, CA 92683
5beds
2,116sqft
Single Family Residence
Built in 1964
6,500 Square Feet Lot
$1,484,000 Zestimate®
$662/sqft
$4,763 Estimated rent
Home value
$1,484,000
$1.39M - $1.57M
$4,763/mo
Zestimate® history
Owner options
List your home for rent
$4,763/mo
Rent Zestimate®
Find your next renter with Zillow Rental Manager. Plus, with online applications, you can quickly screen prospective tenants – for free.
$4,763/mo
Rent Zestimate®
Refinance and save
$8,855/mo
Est. payment
Refinancing to a lower rate could help reduce your monthly payments and save thousands over the life of the loan.
$8,855/mo
Est. payment
Explore your selling options
Work with a Zillow partner agent
Leverage their expertise and Zillow's premium Showcase listings to get your home seen by more buyers.
Get startedList with your own agent
Get your home in front of millions of buyers by listing it on Zillow.
Learn how to do itSell it yourself
Take full control of how buyers see your home on Zillow by listing For Sale by Owner (FSBO).
List your homeWhat's special
Zillow last checked:
Listing updated:
Listed by:
Robert Van Der Goes DRE #01413282 714-305-2050,
Seven Gables Real Estate
Bought with:
Robert Van Der Goes, DRE #01413282
Seven Gables Real Estate
Diane Van Der Goes, DRE #02045858
Seven Gables Real Estate
Source: CRMLS,MLS#: OC24123953 Originating MLS: California Regional MLS
Originating MLS: California Regional MLSFacts & features
Interior
Bedrooms & bathrooms
- Bedrooms: 5
- Bathrooms: 3
- Full bathrooms: 1
- 3/4 bathrooms: 1
- 1/2 bathrooms: 1
- Main level bathrooms: 1
- Main level bedrooms: 1
Rooms
- Room types: Bedroom, Entry/Foyer, Family Room, Kitchen, Living Room, Primary Bathroom, Primary Bedroom, Other, Pantry, Dining Room
Primary bedroom
- Features: Primary Suite
Bedroom
- Features: Bedroom on Main Level
Bathroom
- Features: Bathtub, Enclosed Toilet, Multiple Shower Heads, Quartz Counters, Remodeled, Soaking Tub, Separate Shower, Tub Shower, Upgraded, Walk-In Shower
Kitchen
- Features: Kitchen/Family Room Combo, Quartz Counters, Updated Kitchen, Walk-In Pantry
Other
- Features: Walk-In Closet(s)
Heating
- Forced Air, Natural Gas
Cooling
- Central Air, High Efficiency
Appliances
- Included: Built-In Range, Dishwasher, Electric Oven, Disposal, Gas Range, Range Hood, Vented Exhaust Fan, Water Heater
- Laundry: Washer Hookup, Electric Dryer Hookup, In Garage
Features
- Breakfast Area, Crown Molding, Separate/Formal Dining Room, Open Floorplan, Pantry, Quartz Counters, Recessed Lighting, Bedroom on Main Level, Primary Suite, Walk-In Pantry, Walk-In Closet(s)
- Flooring: Vinyl, Wood
- Doors: Double Door Entry, Sliding Doors
- Windows: Double Pane Windows, Garden Window(s)
- Basement: Unfinished
- Has fireplace: Yes
- Fireplace features: Family Room, Gas, Wood Burning
- Common walls with other units/homes: No Common Walls
Interior area
- Total interior livable area: 2,116 sqft
Property
Parking
- Total spaces: 2
- Parking features: Concrete, Direct Access, Driveway Level, Door-Single, Driveway, Garage Faces Front, Garage, Garage Door Opener, Side By Side
- Attached garage spaces: 2
Accessibility
- Accessibility features: None
Features
- Levels: Two
- Stories: 2
- Entry location: 1
- Patio & porch: Concrete, Front Porch, Open, Patio, Porch
- Pool features: None
- Spa features: None
- Fencing: Block
- Has view: Yes
- View description: Mountain(s), Neighborhood
Lot
- Size: 6,500 Square Feet
- Features: Back Yard, Cul-De-Sac, Front Yard, Sprinklers In Rear, Sprinklers In Front, Lawn, Landscaped, Level, Rectangular Lot, Sprinkler System, Street Level, Yard
Details
- Parcel number: 20303661
- Special conditions: Standard,Trust
Construction
Type & style
- Home type: SingleFamily
- Property subtype: Single Family Residence
Materials
- Foundation: Slab
- Roof: Composition,Tile
Condition
- Updated/Remodeled,Turnkey
- New construction: No
- Year built: 1964
Utilities & green energy
- Electric: 220 Volts in Garage, Standard
- Sewer: Public Sewer
- Water: Public
- Utilities for property: Electricity Connected, Natural Gas Connected, Sewer Connected, Water Connected
Community & HOA
Community
- Features: Curbs, Gutter(s), Street Lights, Sidewalks
- Security: Security System, Closed Circuit Camera(s), Carbon Monoxide Detector(s), Smoke Detector(s)
- Subdivision: Sol Vista (Solv)
Location
- Region: Westminster
Financial & listing details
- Price per square foot: $662/sqft
- Tax assessed value: $275,233
- Date on market: 6/19/2024
- Cumulative days on market: 10 days
- Listing terms: Contract
- Exclusions: SimpliSafe home security system & components, all staging items, shower rod & curtain.
- Road surface type: Paved
Price history
| Date | Event | Price |
|---|---|---|
| 7/29/2024 | Sold | $1,400,000+1.8%$662/sqft |
Source:  CRMLS #OC24123953 Report a problem CRMLS #OC24123953 Report a problem | ||
| 7/1/2024 | Contingent | $1,375,000$650/sqft |
Source: CRMLS #OC24123953 Report a problem | ||
| 6/19/2024 | Listed for sale | $1,375,000$650/sqft |
Source: CRMLS #OC24123953 Report a problem | ||
Public tax history
| Year | Property taxes | Tax assessment |
|---|---|---|
| 2026 | -- | $275,233 +2% |
| 2025 | $3,692 -67.4% | $269,837 -71.7% |
| 2024 | $11,312 +3.5% | $955,087 +2% |
| 2023 | $10,929 -46.4% | $936,360 +943.9% |
| 2022 | $20,406 +1245.9% | $89,696 +2% |
| 2021 | $1,516 | $87,938 +1% |
| 2020 | -- | $87,037 +2% |
| 2019 | $1,500 +0.8% | $85,331 +2% |
| 2018 | $1,488 +3.2% | $83,658 +2% |
| 2017 | $1,442 | $82,018 +2% |
| 2016 | $1,442 +2.4% | $80,410 +1.5% |
| 2015 | $1,408 +3.5% | $79,203 +2% |
| 2014 | $1,361 | $77,652 +0.5% |
| 2013 | -- | $77,302 +2% |
| 2012 | -- | $75,787 +2% |
| 2011 | -- | $74,301 +0.8% |
| 2010 | -- | $73,746 -0.2% |
| 2009 | -- | $73,922 +2% |
| 2008 | -- | $72,473 +2% |
| 2007 | -- | $71,052 +2% |
| 2006 | -- | $69,659 +2% |
| 2005 | -- | $68,294 +2% |
| 2004 | -- | $66,955 +1.9% |
| 2003 | -- | $65,728 +2% |
| 2002 | -- | $64,440 +2% |
| 2001 | $754 +1.9% | $63,177 +2% |
| 2000 | $740 | $61,939 |
Find assessor info on the county website
Neighborhood: 92683
Nearby homes
- $1,368,1005 bd3 ba2.1k sqft5072 Dartmouth Ave, Westminster, CA 92683Off Market
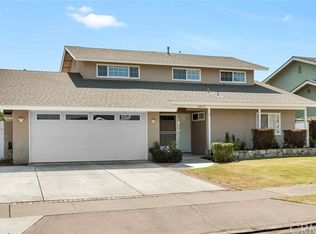
- $1,410,1005 bd0 ba2.4k sqft5052 Dartmouth Ave, Westminster, CA 92683Off Market

- $1,170,7004 bd2 ba1.6k sqft5061 Cornell Ave, Westminster, CA 92683Off Market
- $1,184,0003 bd2 ba1.8k sqft5071 Cornell Ave, Westminster, CA 92683Off Market
- $1,097,0004 bd2 ba1.4k sqft5051 Cornell Ave, Westminster, CA 92683Off Market
- $1,274,6005 bd2 ba2.1k sqft5082 Dartmouth Ave, Westminster, CA 92683Off Market
- $1,339,9005 bd3 ba2.1k sqft5032 Dartmouth Ave, Westminster, CA 92683Off Market
- $1,345,5004 bd2 ba1.5k sqft5041 Cornell Ave, Westminster, CA 92683Off Market
Nearby schools
GreatSchools rating
- 6/10Eastwood Elementary SchoolGrades: K-6Distance: 0.4 mi
- 9/10Helen Stacey Middle SchoolGrades: 6-8Distance: 1.7 mi
- 8/10Westminster High SchoolGrades: 9-12Distance: 1.9 mi
Schools provided by the listing agent
- Elementary: Eastwood
- Middle: Stacey
Source: CRMLS. This data may not be complete. We recommend contacting the local school district to confirm school assignments for this home.
Get a cash offer in 3 minutes
Find out how much your home could sell for in as little as 3 minutes with a no-obligation cash offer.
Estimated market value
$1,484,000
Get a cash offer in 3 minutes
Find out how much your home could sell for in as little as 3 minutes with a no-obligation cash offer.
Estimated market value
$1,484,000
- California
- Orange County
- Westminster
- 92683
- 5062 Dartmouth Ave
