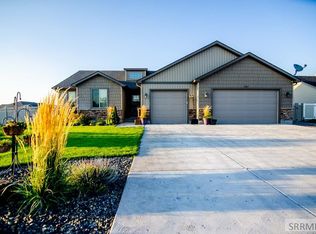
Super Floor Plan Exquisitely Built by Rockwell Homes! This super Sullivan floor plan welcomes you with hardwood floors and 10' ceilings. Enter the bright living room with large picture window and gas fireplace. Stunning kitchen features rich granite countertops, corner pantry granite island overlooking the dining room and spacious living room. Rich floors, recessed lighting, bronze finishings give this home a modern edge. Main level includes a full bath with granite counters and tile floors, 2 bedrooms along with a wonderful master bedroom with high ceilings, deep walk-in closet and master bathroom with granite countertops, under-counter double sinks, jet tub and separate sleek walk-in tiled shower. The laundry room is located just off the three car garage. Purchase this home and you can finish the basement with 3 more bedrooms, family room, storage room and full bath.
This property is off market, which means it's not currently listed for sale or rent on Zillow. This may be different from what's available on other websites or public sources.