This beautifully updated home offers over 2,000 square feet of stylish living space. Step into the elegant foyer and be greeted by wide-plank hardwood floors that flow throughout the main level and staircase—adding a timeless, luxurious touch. The main floor features ample living space, including a private study that can easily be converted into an additional bedroom. The spacious dining room is perfect for hosting family and friends. The newly renovated kitchen is a showstopper, featuring a massive custom island, refinished cabinetry, a stylish backsplash, a large pantry, and a built-in desk area ideal for a family workstation. The kitchen opens seamlessly into a warm and welcoming family room. Step outside to a private, fenced side yard—perfect for outdoor dining, grilling, relaxing, or letting your dog enjoy some space. Upstairs, the expansive primary suite boasts two custom walk-in closets and a spa-like en suite bathroom. Additional bedrooms and updated guest bathrooms complete the upper level. Located just a short stroll from the shops, restaurants, and amenities of vibrant downtown Baldwin Park, this home offers the best of both comfort and convenience. Don’t miss your chance—schedule a tour today!
Sold for $865,000
$865,000
5062 FENWOOD LANE, ORLANDO, FL 32814
3beds
1,883sqft
Single Family Residence
Built in 2006
3,128 Square Feet Lot
$856,700 Zestimate®
$459/sqft
$3,846 Estimated rent
Home value
$856,700
$780,000 - $942,000
$3,846/mo
Zestimate® history
Owner options
List your home for rent
$3,846/mo
Rent Zestimate®
Find your next renter with Zillow Rental Manager. Plus, with online applications, you can quickly screen prospective tenants – for free.
$3,846/mo
Rent Zestimate®
Refinance and save
$6,257/mo
Est. payment
Refinancing to a lower rate could help reduce your monthly payments and save thousands over the life of the loan.
$6,257/mo
Est. payment
Explore your selling options
Work with a Zillow partner agent
Leverage their expertise and Zillow's premium Showcase listings to get your home seen by more buyers.
Get startedList with your own agent
Get your home in front of millions of buyers by listing it on Zillow.
Learn how to do itSell it yourself
Take full control of how buyers see your home on Zillow by listing For Sale by Owner (FSBO).
List your homeWhat's special
Zillow last checked:
Listing updated:
Listed by:
Non-Member Agent,
STELLAR NON-MEMBER OFFICE 000-000-0000
Bought with:
Nicole Howell, 3110874
FANNIE HILLMAN & ASSOCIATES
Source: Stellar MLS,MLS#: J989889 Originating MLS: Other
Originating MLS: Other
Facts & features
Interior
Bedrooms & bathrooms
- Bedrooms: 3
- Bathrooms: 3
- Full bathrooms: 2
- 1/2 bathrooms: 1
Heating
- Central
Cooling
- Central Air
Appliances
- Included: Dishwasher, Disposal, Range, Range Hood, Refrigerator
- Laundry: Inside, Laundry Room
Features
- Has fireplace: No
Interior area
- Total structure area: 2,024
- Total interior livable area: 1,883 sqft
Property
Parking
- Total spaces: 2
- Parking features: Garage - Attached
- Attached garage spaces: 2
Features
- Levels: Two
- Stories: 2
- Exterior features: Dog Run, Sidewalk
Lot
- Size: 3,128 Square Feet
Details
- Parcel number: 212230053101423
- Zoning: PD
- Special conditions: None
Construction
Type & style
- Home type: SingleFamily
- Property subtype: Single Family Residence
Materials
- Block
- Foundation: Block
- Roof: Shingle
Condition
- New construction: No
- Year built: 2006
Utilities & green energy
- Sewer: Public Sewer
- Utilities for property: Cable Connected, Electricity Connected
Community & HOA
Community
- Pet fee: $0 monthly
- Subdivision: BALDWIN PARKA
HOA
- Has HOA: Yes
- HOA fee: $67 monthly
- HOA name: Sentry Managment
Location
- Region: Orlando
Financial & listing details
- Price per square foot: $459/sqft
- Tax assessed value: $720,784
- Annual tax amount: $10,905
- Date on market: 6/2/2025
- Listing terms: Cash
- Ownership: Fee Simple
- Total actual rent: 0
- Electric utility on property: Yes
Price history
| Date | Event | Price |
|---|---|---|
| 6/2/2025 | Sold | $865,000+37.5%$459/sqft |
Source:  Stellar MLS #J989889 Report a problem Stellar MLS #J989889 Report a problem | ||
| 10/22/2024 | Listing removed | $629,000-0.2%$334/sqft |
Source: Stellar MLS #O5963498 Report a problem | ||
| 10/22/2023 | Listing removed | -- |
Source: Stellar MLS #O5963498 Report a problem | ||
| 10/22/2021 | Sold | $630,000+0.2%$335/sqft |
Source: Public Record Report a problem | ||
| 9/15/2021 | Pending sale | $629,000$334/sqft |
Source: Stellar MLS #O5963498 Report a problem | ||
| 9/11/2021 | Listed for sale | $629,000+1.6%$334/sqft |
Source: Stellar MLS #O5963498 Report a problem | ||
| 8/21/2021 | Listing removed | -- |
Source: Stellar MLS #O5963498 Report a problem | ||
| 8/10/2021 | Pending sale | $619,000$329/sqft |
Source: Stellar MLS #O5963498 Report a problem | ||
| 8/6/2021 | Listed for sale | $619,000+22.6%$329/sqft |
Source: Stellar MLS #O5963498 Report a problem | ||
| 10/14/2019 | Sold | $505,000+72.4%$268/sqft |
Source: Public Record Report a problem | ||
| 10/6/2010 | Sold | $293,000-2%$156/sqft |
Source: Public Record Report a problem | ||
| 7/19/2010 | Price change | $298,900-43.1%$159/sqft |
Source: Florida Realty Results, LLC #S4672620 Report a problem | ||
| 7/17/2010 | Listed for sale | -- |
Source: foreclosure.com Report a problem | ||
| 10/27/2006 | Sold | $525,200$279/sqft |
Source: Public Record Report a problem | ||
Public tax history
| Year | Property taxes | Tax assessment |
|---|---|---|
| 2024 | $10,905 +4.6% | $569,982 +3% |
| 2023 | $10,427 +2.6% | $553,381 +3% |
| 2022 | $10,166 +21.9% | $537,263 +24.5% |
| 2021 | $8,338 +0.7% | $431,393 +1.4% |
| 2020 | $8,280 +38.6% | $425,437 +43.1% |
| 2019 | $5,976 -0.2% | $297,322 +1.9% |
| 2018 | $5,991 | $291,778 -23.8% |
| 2017 | $5,991 +1.1% | $383,093 +2.2% |
| 2016 | $5,925 +0.4% | $374,680 +5.4% |
| 2015 | $5,903 -1.5% | $355,449 +3.8% |
| 2014 | $5,994 +4.1% | $342,343 +12.4% |
| 2013 | $5,757 +1% | $304,602 +7.2% |
| 2012 | $5,699 +2.4% | $284,135 +9.6% |
| 2011 | $5,564 -19.9% | $259,350 -13.7% |
| 2010 | $6,946 | $300,685 -9.3% |
| 2009 | -- | $331,603 -12.4% |
| 2008 | $8,125 -5.7% | $378,489 -10.3% |
| 2007 | $8,612 +118.7% | $422,088 +201.5% |
| 2006 | $3,939 +98% | $140,000 +344.4% |
| 2005 | $1,990 | $31,500 |
Find assessor info on the county website
Neighborhood: Baldwin Park
Nearby homes
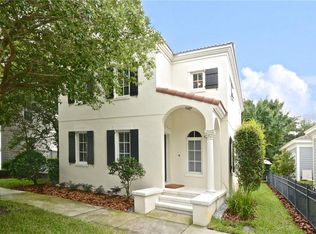
- $717,8003 bd3 ba2k sqft5062 Fenwood Ln #8A, Orlando, FL 32814Off Market
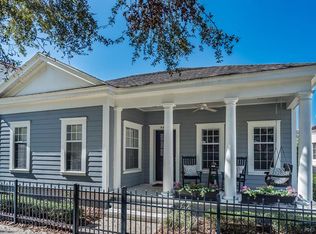
- $697,7003 bd2 ba1.5k sqft5050 Fenwood Ln, Orlando, FL 32814Off Market
- $843,4003 bd3 ba1.7k sqft5074 Fenwood Ln, Orlando, FL 32814Off Market

- $710,0003 bd2 ba1.4k sqft5038 Fenwood Ln, Orlando, FL 32814Sold
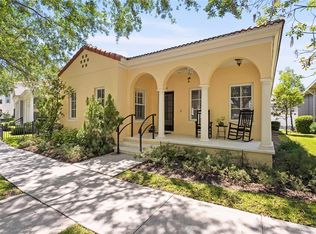
- $100-- bd-- ba-- sqft1556 Jake St, Orlando, FL 32814Off Market
- $1,073,3003 bd3 ba2.6k sqft1435 Nolan Ct, Orlando, FL 32814Off Market
- $814,9003 bd3 ba1.9k sqft5086 Fenwood Ln, Orlando, FL 32814Off Market
- $1,086,7003 bd2 ba2.5k sqft1423 Nolan Ct, Orlando, FL 32814Off Market
Nearby schools
GreatSchools rating
- 9/10Baldwin Park Elementary SchoolGrades: PK-5Distance: 0.5 mi
- 7/10Glenridge Middle SchoolGrades: 6-8Distance: 1.1 mi
- 7/10Winter Park High SchoolGrades: 9-12Distance: 1.3 mi
Schools provided by the listing agent
- Elementary: Baldwin Park Elementary
- Middle: Glenridge Middle
- High: Winter Park High
Source: Stellar MLS. This data may not be complete. We recommend contacting the local school district to confirm school assignments for this home.
Get a cash offer in 3 minutes
Find out how much your home could sell for in as little as 3 minutes with a no-obligation cash offer.
Estimated market value
$856,700
Get a cash offer in 3 minutes
Find out how much your home could sell for in as little as 3 minutes with a no-obligation cash offer.
Estimated market value
$856,700
- Florida
- Orange County
- Orlando
- 32814
- Baldwin Park
- 5062 FENWOOD LANE
Nearby cities
Nearby neighborhoods
Nearby zip codes
Other Orlando Topics
