Charming 4-Bed Home in Desirable Mounds View School District! Welcome home to this spacious and move-in-ready two-story located in Mounds View.
Boasting 4 bedrooms and 3 bathrooms (1 Full, 2 Half) across 2,400 finished sq. ft., this home offers comfort, space, and a fantastic location within the award-winning Mounds View School District (ISD 621).
Key Features You'll Love:
Generous Living Space: Enjoy multiple gathering areas. The bright living room opens up to the spacious family room. You’ll love spending time in the family room with its vaulted ceilings, electric fireplace, and the patio door leading to the deck and backyard.
Outdoor Enjoyment: Step out onto the Composite Deck or the large ground-level Patio to enjoy the private, fenced-in backyard, surrounded by mature trees. A dedicated storage shed provides utility space.
Spacious Kitchen/Dining: The combined Kitchen/Dining Room offers a functional layout, complete with a Kitchen Window and all essential appliances included (Dishwasher, Microwave, Range, Refrigerator, Washer, Dryer).
Finished Lower Level: The full basement is already partially finished with brand new carpet, including a Recreation Room and a half-bath, providing extra space for entertaining, play, or an awesome theater room! The mechanical room offers plenty of extra storage space.
Major mechanicals have been upgraded! Furnace, A/C, and Water heater all replaced in 2020.
Prime Location & Amenities:
The Mounds View community is known for its large residential lots, mature tree canopy, and excellent access to major transportation corridors (I-35W and Hwy 10).
Top Schools: Walking distance to highly-rated Mounds View School District schools.
Convenience: Easy access to parks including Long Lake Regional Park, Random Park, and the Mounds View Community Center and several indoor parks. The Mermaid, AMC Classic Theatre and a variety of retail and dining options are nearby. Public transit is also accessible within a few blocks.
Don't miss the opportunity to own a wonderful home in this thriving, desirable community!
Closed
$413,000
5062 Greenwood Dr, Mounds View, MN 55112
4beds
2,400sqft
Single Family Residence
Built in 1960
9,888 Square Feet Lot
$429,600 Zestimate®
$172/sqft
$2,731 Estimated rent
Home value
$429,600
$387,000 - $477,000
$2,731/mo
Zestimate® history
Owner options
List your home for rent
$2,731/mo
Rent Zestimate®
Find your next renter with Zillow Rental Manager. Plus, with online applications, you can quickly screen prospective tenants – for free.
$2,731/mo
Rent Zestimate®
Refinance and save
$2,673/mo
Est. payment
Refinancing to a lower rate could help reduce your monthly payments and save thousands over the life of the loan.
$2,673/mo
Est. payment
Explore your selling options
Work with a Zillow partner agent
Leverage their expertise and Zillow's premium Showcase listings to get your home seen by more buyers.
Get startedList with your own agent
Get your home in front of millions of buyers by listing it on Zillow.
Learn how to do itSell it yourself
Take full control of how buyers see your home on Zillow by listing For Sale by Owner (FSBO).
List your homeWhat's special
Zillow last checked:
Listing updated:
Listed by:
Success Home Team 651-571-0665,
Keller Williams Select Realty
Bought with:
Erin Callahan
Coldwell Banker Realty
Source: NorthstarMLS as distributed by MLS GRID,MLS#: 6813828
Facts & features
Interior
Bedrooms & bathrooms
- Bedrooms: 4
- Bathrooms: 3
- Full bathrooms: 1
- 1/2 bathrooms: 2
Bedroom
- Level: Upper
- Area: 192 Square Feet
- Dimensions: 16x12
Bedroom 2
- Level: Upper
- Area: 108 Square Feet
- Dimensions: 12x9
Bedroom 3
- Level: Upper
- Area: 80 Square Feet
- Dimensions: 10x8
Bedroom 4
- Level: Upper
- Area: 108 Square Feet
- Dimensions: 12x9
Deck
- Level: Main
- Area: 160 Square Feet
- Dimensions: 16x10
Dining room
- Level: Main
- Area: 144 Square Feet
- Dimensions: 12x12
Family room
- Level: Main
- Area: 323 Square Feet
- Dimensions: 19x17
Kitchen
- Level: Main
- Area: 144 Square Feet
- Dimensions: 16x9
Living room
- Level: Main
- Area: 252 Square Feet
- Dimensions: 21x12
Patio
- Level: Main
- Area: 300 Square Feet
- Dimensions: 20x15
Recreation room
- Level: Lower
- Area: 697 Square Feet
- Dimensions: 41x17
Storage
- Level: Lower
- Area: 90 Square Feet
- Dimensions: 9x10
Storage
- Area: 24 Square Feet
- Dimensions: 4x6
Utility room
- Level: Lower
- Area: 378 Square Feet
- Dimensions: 21x18
Heating
- Forced Air
Cooling
- Central Air
Appliances
- Included: Dishwasher, Disposal, Dryer, Freezer, Humidifier, Gas Water Heater, Microwave, Range, Refrigerator, Washer, Water Softener Owned
- Laundry: In Basement, Gas Dryer Hookup, Sink, Washer Hookup
Features
- Basement: Block,Daylight,Finished,Full,Partially Finished,Storage Space
- Number of fireplaces: 2
- Fireplace features: Electric, Wood Burning
Interior area
- Total structure area: 2,400
- Total interior livable area: 2,400 sqft
- Finished area above ground: 1,720
- Finished area below ground: 680
Property
Parking
- Total spaces: 2
- Parking features: Attached, Concrete, Garage Door Opener
- Attached garage spaces: 2
- Has uncovered spaces: Yes
- Details: Garage Dimensions (23x21)
Accessibility
- Accessibility features: None
Features
- Levels: Two
- Stories: 2
- Patio & porch: Composite Decking, Deck, Patio
- Pool features: None
- Fencing: Privacy
Lot
- Size: 9,888 Square Feet
- Dimensions: 132 x 75
- Features: Near Public Transit, Tree Coverage - Medium
Details
- Additional structures: Storage Shed
- Foundation area: 1108
- Parcel number: 073023440108
- Zoning description: Residential-Single Family
Construction
Type & style
- Home type: SingleFamily
- Property subtype: Single Family Residence
Materials
- Block, Concrete
- Roof: Age Over 8 Years,Asphalt,Pitched
Condition
- New construction: No
- Year built: 1960
Utilities & green energy
- Electric: Circuit Breakers, Power Company: Xcel Energy
- Gas: Natural Gas
- Sewer: City Sewer/Connected
- Water: City Water/Connected
Community & HOA
Community
- Subdivision: Twelve Oaks
HOA
- Has HOA: No
Location
- Region: Mounds View
Financial & listing details
- Price per square foot: $172/sqft
- Tax assessed value: $359,100
- Annual tax amount: $4,826
- Date on market: 11/13/2025
- Cumulative days on market: 3 days
- Road surface type: Paved
Price history
| Date | Event | Price |
|---|---|---|
| 12/18/2025 | Sold | $413,000+5.9%$172/sqft |
Source:  NorthstarMLS as distributed by MLS GRID #6813828 Report a problem NorthstarMLS as distributed by MLS GRID #6813828 Report a problem | ||
| 11/24/2025 | Pending sale | $390,000$163/sqft |
Source: NorthstarMLS as distributed by MLS GRID #6813828 Report a problem | ||
| 11/17/2025 | Listing removed | $390,000$163/sqft |
Source: NorthstarMLS as distributed by MLS GRID #6813828 Report a problem | ||
| 11/14/2025 | Listed for sale | $390,000+43.4%$163/sqft |
Source: NorthstarMLS as distributed by MLS GRID #6813828 Report a problem | ||
| 10/15/2018 | Sold | $272,000-2.8%$113/sqft |
Source: NorthstarMLS as distributed by MLS GRID #4936463 Report a problem | ||
| 10/10/2018 | Pending sale | $279,900$117/sqft |
Source: Edina Realty, Inc., a Berkshire Hathaway affiliate #4936463 Report a problem | ||
| 10/10/2018 | Listed for sale | $279,900$117/sqft |
Source: Edina Realty, Inc., a Berkshire Hathaway affiliate #4936463 Report a problem | ||
| 8/29/2018 | Listing removed | $279,900$117/sqft |
Source: Edina Realty, Inc., a Berkshire Hathaway affiliate #4936463 Report a problem | ||
| 8/9/2018 | Price change | $279,900-6.7%$117/sqft |
Source: Edina Realty, Inc., a Berkshire Hathaway affiliate #4936463 Report a problem | ||
| 7/9/2018 | Price change | $299,900-3.2%$125/sqft |
Source: Edina Realty, Inc., a Berkshire Hathaway affiliate #4936463 Report a problem | ||
| 6/21/2018 | Price change | $309,900-3.1%$129/sqft |
Source: Edina Realty, Inc., a Berkshire Hathaway affiliate #4936463 Report a problem | ||
| 6/8/2018 | Pending sale | $319,900$133/sqft |
Source: Edina Realty, Inc., a Berkshire Hathaway affiliate #4936463 Report a problem | ||
| 5/18/2018 | Listed for sale | $319,900$133/sqft |
Source: Edina Realty, Inc., a Berkshire Hathaway affiliate #4936463 Report a problem | ||
Public tax history
| Year | Property taxes | Tax assessment |
|---|---|---|
| 2025 | $4,826 +8.4% | $359,100 -0.8% |
| 2024 | $4,452 +8.3% | $362,100 +6.2% |
| 2023 | $4,110 -1.8% | $340,900 +6.4% |
| 2022 | $4,184 +17.6% | $320,300 +7.8% |
| 2021 | $3,558 -5.1% | $297,000 +14.1% |
| 2020 | $3,748 +95.2% | $260,300 +53.4% |
| 2019 | $1,920 | $169,700 |
| 2018 | $1,920 | $169,700 +15% |
| 2017 | $1,920 | $147,600 |
| 2016 | $1,920 -0.2% | -- |
| 2015 | $1,924 +0.3% | $140,900 |
| 2014 | $1,918 -11.4% | -- |
| 2013 | $2,164 -14.6% | -- |
| 2012 | $2,534 +4.2% | -- |
| 2011 | $2,432 | -- |
| 2010 | -- | -- |
| 2009 | $2,372 +3.7% | -- |
| 2008 | $2,288 -19.4% | -- |
| 2007 | $2,840 +6.6% | -- |
| 2006 | $2,664 +4.6% | -- |
| 2005 | $2,546 +15.1% | -- |
| 2004 | $2,212 +27.6% | -- |
| 2003 | $1,734 +2.2% | -- |
| 2002 | $1,696 -13.8% | -- |
| 2001 | $1,968 +20.6% | -- |
| 2000 | $1,632 | -- |
Find assessor info on the county website
Neighborhood: 55112
Nearby homes
- $338,9002 bd2 ba1.4k sqft5068 Greenwood Dr, Mounds View, MN 55112Off Market
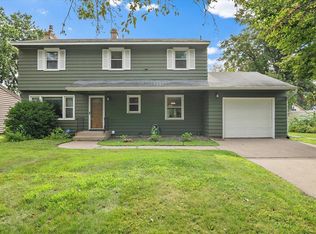
- $400,0004 bd4 ba2.2k sqft5056 Greenwood Dr, Mounds View, MN 55112Sold
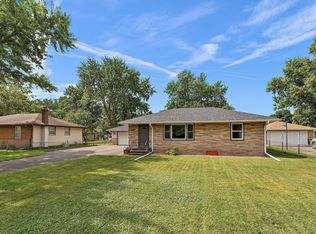
- $310,0003 bd1 ba1.9k sqft5061 Long Lake Rd, Mounds View, MN 55112Sold
- $324,8003 bd1 ba926 sqft5076 Greenwood Dr, Mounds View, MN 55112Off Market
- $---- bd-- ba-- sqft5076 Greenwood Dr, Saint Paul, MN 55112Off Market
- $341,4004 bd2 ba1.4k sqft5067 Long Lake Rd, Mounds View, MN 55112Off Market
- $307,6003 bd1 ba926 sqft5055 Long Lake Rd, Mounds View, MN 55112Off Market
- $477,7003 bd3 ba2.2k sqft5048 Greenwood Dr, Mounds View, MN 55112Off Market
Nearby schools
GreatSchools rating
- 5/10Sunnyside Elementary SchoolGrades: 1-5Distance: 0.2 mi
- 6/10Edgewood Middle SchoolGrades: 6-8Distance: 0.3 mi
- 8/10Irondale Senior High SchoolGrades: 9-12Distance: 0.3 mi
Get a cash offer in 3 minutes
Find out how much your home could sell for in as little as 3 minutes with a no-obligation cash offer.
Estimated market value
$429,600
Get a cash offer in 3 minutes
Find out how much your home could sell for in as little as 3 minutes with a no-obligation cash offer.
Estimated market value
$429,600
- Minnesota
- Ramsey County
- Mounds View
- 55112
- 5062 Greenwood Dr
Nearby cities
Nearby zip codes
Other Mounds View Topics
