Skip main navigation
Off market
  • $547,900

    5062 Hartwell Ct, Saint Cloud, FL 34771

    4beds
    2,675sqft
    Single Family Residence
    Built in 2016
    7,405 Square Feet Lot
    $547,900 Zestimate®
    $205/sqft
    $2,715 Estimated rent

    Home value

    $547,900

    $521,000 - $575,000

    $2,715/mo

    Zestimate® history
    Loading
    Loading...

    Owner options

    List your home for rent

    $2,715/mo

    Rent Zestimate®

    Find your next renter with Zillow Rental Manager. Plus, with online applications, you can quickly screen prospective tenants – for free.

    Learn more

    $2,715/mo

    Rent Zestimate®

    Refinance and save

    $3,822/mo

    Est. payment

    Refinancing to a lower rate could help reduce your monthly payments and save thousands over the life of the loan.

    See today's rates

    $3,822/mo

    Est. payment

    Explore your selling options

    Work with a Zillow partner agent

    Leverage their expertise and Zillow's premium Showcase listings to get your home seen by more buyers.

    Get started

    List with your own agent

    Get your home in front of millions of buyers by listing it on Zillow.

    Learn how to do it

    Sell it yourself

    Take full control of how buyers see your home on Zillow by listing For Sale by Owner (FSBO).

    List your home

    What's special

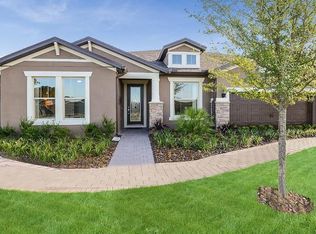
    This beautiful home in the gated community of Lakeshore at Narcoossee is a 3 bedroom/2.5 bath home with an office. This gorgeous home is made for entertaining and features an open concept floor plan with a Living Room, Kitchen and Dining Room combo and a 3 panel sliding glass pocket door that leads to the screened Lanai for indoor/outdoor living. Offering wood look porcelain tile flooring throughout the main living areas, Master Bedroom and office, this home is loaded with upgrades. The kitchen has a large island with sink, stainless steel appliances with a glass range hood, wall oven and microwave, 42" solid wood cabinets with crown molding, granite counters, eat-in area and an oversize walk-in pantry with custom shelving. The Living Room is wired for surround sound and is setup for a wall mount TV. The Lanai offers serene pond views and is great for relaxing with a glass of wine after a long day at work. The Master Bedroom is oversized with plenty of room for a king size bed, custom furnishings, and a sitting area or exercise space and has a beautiful pond view. The Master Bathroom has dual sinks, granite counters, a private water closet, a large shower with a frameless glass door and an enormous walk-in closet with a closet system that offers enough space for all your clothing and shoes. Off of the front entry you will find a separate office space with glass french doors that can be used as a fourth/guest bedroom if needed, 2 more large bedrooms that share a full bath with dual sinks and a tub/shower combo. While entertaining guests, there is an additional powder room right off of the main hallway. When entering the home from the garage there is a mud room with a bench, storage cubbies, and hooks for jackets or backpacks. The deluxe Laundry Room has plenty of extra storage cabinets, a hanging shelf, a countertop to fold clothes and a laundry sink. The 3 car tandem garage has plenty of room for your vehicles and storage needs. Just a few miles south of Lake Nona, with affordable property taxes, highly rated schools and easy access to the 417 Greenway and the 528 Beachline. This property is close to OIA, world famous Atlantic Beaches, dining, shopping, the Theme Parks and everything that Central Florida has to offer. Your new home is waiting!

    This property is off market, which means it's not currently listed for sale or rent on Zillow. This may be different from what's available on other websites or public sources.

    Originating MLS: Orlando Regional

    Facts & features

    Interior

    Bedrooms & bathrooms
    • Bedrooms: 4
    • Bathrooms: 3
    • Full bathrooms: 2
    • 1/2 bathrooms: 1
    Heating
    • Forced air, Electric
    Cooling
    • Central
    Appliances
    • Included: Dishwasher, Garbage disposal, Microwave, Refrigerator
    • Laundry: Inside, Laundry Room
    Features
    • Ceiling Fans(s), Eating Space In Kitchen, High Ceiling(s), Master Bedroom Downstairs, Open Floorplan, Stone Counters, Solid Wood Cabinets, Thermostat, Kitchen/Family Room Combo, In Wall Pest System
    • Flooring: Tile, Carpet
    • Windows: ENERGY STAR Qualified Windows, Blinds
    Interior area
    • Structure area source: Public Records
    • Total interior livable area: 2,675 sqft

    Property

    Parking
    • Total spaces: 3
    • Parking features: Garage - Attached
    Features
    • Levels: One
    • Patio & porch: Patio, Screened, Covered, Front Porch, Enclosed
    • Exterior features: Stucco, Cement / Concrete
    • Has view: Yes
    • View description: Water
    • Has water view: Yes
    • Water view: Water
    • Waterfront features: Pond
    • Body of water: FELLS COVE
    Lot
    • Size: 7,405 Square Feet
    • Dimensions: 60 x 120
    • Features: In County, Level/Flat, Sidewalk, Street Paved
    • Residential vegetation: Trees/Landscaped
    Details
    • Parcel number: 082531373200011620
    • Zoning: R01

    Construction

    Type & style
    • Home type: SingleFamily
    • Architectural style: Florida
    • Property subtype: Single Family Residence
    Materials
    • Foundation: Footing
    • Roof: Composition
    Condition
    • Year built: 2016
    Details
    • Builder model: Dockside
    • Builder name: Pulte Homes

    Utilities & green energy

    • Sewer: Public Sewer
    • Water: Public
    • Utilities for property: BB/HS Internet Available, Cable Available, Public, Street Lights, Underground Utilities, Sprinkler Meter
    Green energy
    • Energy efficient items: Insulation, Appliances, Windows

    Community & HOA

    Community
    • Security: Smoke Detector(s), Gated Community
    • Subdivision: LAKESHORE/NARCOOSSEE PH 1
    HOA
    • Has HOA: Yes
    • Amenities included: Playground, Clubhouse, Fitness Center, Park, Pool, Dock, Gated, Basketball Court, Boat Slip
    • Services included: Community Pool, Common Area Taxes, Pool Maintenance, Manager
    • HOA fee: $137 monthly
    Location
    • Region: Saint Cloud

    Financial & listing details

    • Price per square foot: $205/sqft
    • Tax assessed value: $470,400
    • Annual tax amount: $5,925
    • Listing terms: Cash, Conventional, FHA, VA Loan
    • Ownership: Fee Simple

    Price history

    DateEventPrice
    6/12/2023Sold$585,000-1.7%$219/sqft
    Source: Public Record Report a problem
    4/13/2023Pending sale$595,000$222/sqft
    Source: Stellar MLS #O6102308 Report a problem
    4/6/2023Listed for sale$595,000+54.5%$222/sqft
    Source: Stellar MLS #O6102308 Report a problem
    9/9/2020Sold$385,000-4.9%$144/sqft
    Source: Public Record Report a problem
    7/27/2020Pending sale$405,000$151/sqft
    Source: KELLER WILLIAMS ADVANTAGE III #O5857798 Report a problem
    7/13/2020Price change$405,000-2.4%$151/sqft
    Source: KELLER WILLIAMS ADVANTAGE III #O5857798 Report a problem
    6/3/2020Price change$415,000-2.4%$155/sqft
    Source: KELLER WILLIAMS ADVANTAGE III #O5857798 Report a problem
    5/20/2020Price change$425,000-3.2%$159/sqft
    Source: KELLER WILLIAMS ADVANTAGE III #O5857798 Report a problem
    4/15/2020Listed for sale$438,900+9.7%$164/sqft
    Source: KELLER WILLIAMS ADVANTAGE III #O5857798 Report a problem
    2/2/2016Sold$400,100$150/sqft
    Source: Public Record Report a problem

    Public tax history

    YearProperty taxesTax assessment
    2025$5,925 +4.5%$470,400 +3.2%
    2024$5,670 +14%$455,600 -2.2%
    2023$4,974 +3.9%$466,000 +19.1%
    2022$4,789 +0.6%$391,300 +18%
    2021$4,762 +23.6%$331,600 +3.3%
    2020$3,852 +1.3%$320,900 +2.6%
    2019$3,802 $312,700 +21.5%
    2018$3,802 +2.9%$257,412 +2.1%
    2017$3,695 +0%$252,118 +404.2%
    2016$3,694 +208.7%$50,000 +42.9%
    2015$1,197 $35,000
    Find assessor info on the county website

    Neighborhood: 34771

    Nearby schools

    GreatSchools rating
    Schools provided by the listing agent
    • Elementary: Narcoossee Elementary
    • Middle: Narcoossee Middle
    • High: Tohopekaliga High School

    Source: The MLS. This data may not be complete. We recommend contacting the local school district to confirm school assignments for this home.

    Get a cash offer in 3 minutes
    Find out how much your home could sell for in as little as 3 minutes with a no-obligation cash offer.
    Estimated market value
    $547,900
    Get a cash offer in 3 minutes
    Find out how much your home could sell for in as little as 3 minutes with a no-obligation cash offer.
    Estimated market value
    $547,900