Great Opportunity in Milwaukee! Discover the possibilities with this 3-bedroom, 1-bath single-family home offering approximately 1,197 square feet of living space. Built in 1929, this property features an amazing garage that has been used to repair many a car, (The equipment could be available for purchase on a seperate bill of sale.) There's plenty of room to enjoy outdoor activities, gardening, or entertaining. Conveniently located near shopping, restaurants, parks, and other neighborhood amenities. Whether you're searching for your next home or an investment opportunity, this property offers plenty of potential. Schedule your showing today and explore the possibilities! (Room dimensions are approximate you are encouraged to verify if desired.)
Active
$150,000
5062 N 38th STREET, Milwaukee, WI 53209
3beds
1,197sqft
Single Family Residence
Built in 1929
7,405 Square Feet Lot
$150,200 Zestimate®
$125/sqft
$-- HOA
What's special
Amazing garage
- 6 days
- 198
- 6
Zillow last checked:
Listing updated:
Listed by:
Timothy Norland 608-320-4233,
Century 21 Affiliated
Source: WIREX MLS,MLS#: 1988462 Originating MLS: Metro MLS
Facts & features
Interior
Bedrooms & bathrooms
- Bedrooms: 3
- Bathrooms: 1
- Full bathrooms: 1
- Main level bedrooms: 2
Primary bedroom
- Level: Main
- Area: 120
- Dimensions: 10 x 12
Bedroom 2
- Level: Main
- Area: 100
- Dimensions: 10 x 10
Bedroom 3
- Level: Upper
- Area: 192
- Dimensions: 12 x 16
Bathroom
- Features: Shower Over Tub
Dining room
- Level: Main
- Area: 144
- Dimensions: 12 x 12
Kitchen
- Level: Main
- Area: 168
- Dimensions: 12 x 14
Living room
- Level: Main
- Area: 192
- Dimensions: 12 x 16
Heating
- Propane, Forced Air
Appliances
- Included: Dryer, Oven, Refrigerator, Washer
Features
- Basement: Block,Full
Interior area
- Total structure area: 1,197
- Total interior livable area: 1,197 sqft
Property
Parking
- Total spaces: 2
- Parking features: Garage Door Opener, Heated Garage, Detached, 2 Car, 1 Space
- Garage spaces: 2
Features
- Levels: Two
- Stories: 2
Lot
- Size: 7,405 Square Feet
Details
- Parcel number: 2080807110
- Zoning: RT3
Construction
Type & style
- Home type: SingleFamily
- Architectural style: Bungalow
- Property subtype: Single Family Residence
Materials
- Aluminum Siding, Aluminum/Steel, Vinyl Siding
Condition
- 21+ Years
- New construction: No
- Year built: 1929
Utilities & green energy
- Sewer: Public Sewer
- Water: Public
Community & HOA
Location
- Region: Milwaukee
- Municipality: Milwaukee
Financial & listing details
- Price per square foot: $125/sqft
- Tax assessed value: $107,300
- Annual tax amount: $3,175
- Date on market: 11/14/2026
Estimated market value
$150,200
$143,000 - $158,000
$1,731/mo
Price history
| Date | Event | Price |
|---|---|---|
| 11/14/2026 | Listed for sale | $150,000$125/sqft |
Source:  WIREX MLS #1988462 Report a problem | ||
Public tax history
| Year | Property taxes | Tax assessment |
|---|---|---|
| 2025 | $2,232 +5.5% | $107,300 +16.3% |
| 2024 | $2,116 +15.4% | $92,300 +18.9% |
| 2023 | $1,834 -0.8% | $77,600 |
| 2022 | $1,848 +19% | $77,600 +39.1% |
| 2021 | $1,553 | $55,800 |
| 2020 | $1,553 | $55,800 |
| 2019 | $1,553 +11.5% | $55,800 +11.6% |
| 2018 | $1,393 -35.1% | $50,000 -9.9% |
| 2017 | $2,145 -8.2% | $55,500 -6.7% |
| 2016 | $2,337 -3.9% | $59,500 |
| 2015 | $2,433 | $59,500 |
| 2014 | $2,433 | $59,500 -7% |
| 2012 | -- | $64,000 -22% |
| 2011 | -- | $82,000 |
| 2010 | $2,011 +1.9% | $82,000 |
| 2009 | $1,974 | $82,000 -10.2% |
| 2008 | -- | $91,300 |
| 2007 | -- | $91,300 |
| 2006 | -- | $91,300 |
| 2005 | -- | $91,300 +13.4% |
| 2004 | -- | $80,500 +17.5% |
| 2003 | -- | $68,500 +18.1% |
| 2002 | -- | $58,000 +14.2% |
| 2001 | $1,554 +0.5% | $50,800 |
| 2000 | $1,546 +28.4% | $50,800 +16% |
| 1999 | $1,205 | $43,800 |
Find assessor info on the county website
Monthly payment
Est. payment
Payment breakdown
Explore the cost of this home by adjusting the details. Changes won't be saved.Climate risks
Neighborhood: Old North Milwaukee
Nearby schools
Schools provided by the listing agent
- District: Milwaukee
Source: WIREX MLS. This data may not be complete. We recommend contacting the local school district to confirm school assignments for this home.

Similar homes
- $--3 bd1 ba1k sqft5239 N Teutonia Ave, Milwaukee, WI 53209Auction
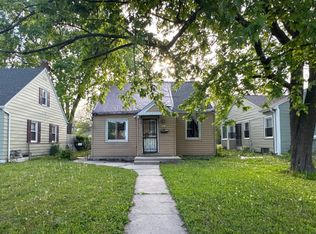 Auction.com 2
- $--3 bd2 ba1.2k sqft5806 N 39th St, Milwaukee, WI 53209AuctionAuction.com 2
- $155,0003 bd1 ba1k sqft4202 W Hampton AVENUE, Milwaukee, WI 53209Active
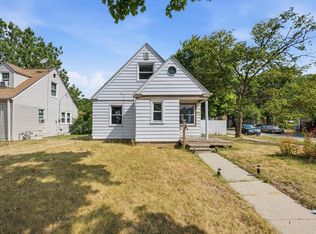 MLS ID #1988613, Walters Realty Group*. WIREX MLS
- $164,9003 bd1 ba1.2k sqft4702 N 31st STREET, Milwaukee, WI 53209Active
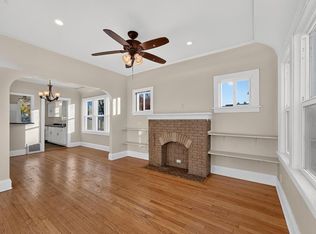 MLS ID #1988815, Nicholas Efferson. WIREX MLS
