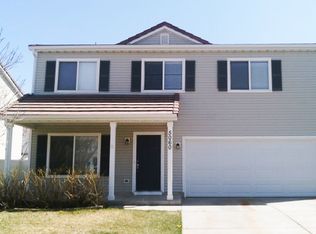
Great value! This well-cared-for home offers 1,942 square feet, four bedrooms, a loft and three bathrooms. The spacious and open floorplan is complete with a large kitchen that opens to and shares a three-sided fireplace with the dining and family rooms. The kitchen boasts upgraded cabinets with slide out shelves and under cabinet lighting, tile backsplash and all appliances are included. The large primary bedroom features an ensuite bath with stand-alone shower, large soaking tub and walk-in closet. The carpet is also brand new making this a truly turnkey home. The exterior is equally impressive with a tile roof, enhanced stone elevation, covered front porch and a gorgeous backyard with an extended stamped concrete patio tucked amongst the mature trees - providing the perfect oasis to relax or entertain. Must see home!
Accepting backups
$450,000
5062 Perth Street, Denver, CO 80249
4beds
1,942sqft
Single Family Residence
Built in 2003
5,544 Square Feet Lot
$452,000 Zestimate®
$232/sqft
$-- HOA
What's special
- 12 days |
- 803 |
- 81 |
Zillow last checked:
Listing updated:
Listed by:
Kathlene Weaver 303-918-7006 team@thedreamweaversre.com,
RE/MAX Professionals
Source: REcolorado as distributed by MLS GRID,MLS#: 6283032
Facts & features
Interior
Bedrooms & bathrooms
- Bedrooms: 4
- Bathrooms: 3
- Full bathrooms: 2
- 1/2 bathrooms: 1
- Main level bathrooms: 1
Bedroom
- Description: Spacious With Ensuite Full Bath & Walk-In Closet
- Features: Primary Suite
- Level: Upper
Bedroom
- Description: Light & Bright
- Level: Upper
Bedroom
- Description: With Walk-In Closet
- Level: Upper
Bedroom
- Description: Sizable
- Level: Upper
Bathroom
- Description: Privately Located With Pedestal Sink
- Level: Main
Bathroom
- Description: Ensuite With Stand Alone Shower & Large Soaking Tub
- Features: Primary Suite
- Level: Upper
Bathroom
- Description: Conveniently Located
- Level: Upper
Loft
- Description: Perfect Flex Space
- Level: Upper
Heating
- Forced Air, Natural Gas
Cooling
- Central Air
Appliances
- Included: Dishwasher, Disposal, Dryer, Microwave, Oven, Refrigerator, Washer
Features
- Built-in Features, Ceiling Fan(s), Entrance Foyer, Open Floorplan, Primary Suite, Walk-In Closet(s)
- Windows: Bay Window(s), Double Pane Windows
- Has basement: No
Interior area
- Total structure area: 1,942
- Total interior livable area: 1,942 sqft
- Finished area above ground: 1,942
Video & virtual tour
Property
Parking
- Total spaces: 2
- Parking features: Garage - Attached
- Attached garage spaces: 2
Features
- Levels: Two
- Stories: 2
- Patio & porch: Covered, Front Porch, Patio
- Exterior features: Private Yard, Rain Gutters
- Fencing: Full
Lot
- Size: 5,544 Square Feet
- Features: Landscaped
Details
- Parcel number: 14417012
- Zoning: R-MU-20
- Special conditions: Standard
Construction
Type & style
- Home type: SingleFamily
- Property subtype: Single Family Residence
Materials
- Other, Stone, Vinyl Siding
- Roof: Concrete
Condition
- Year built: 2003
Utilities & green energy
- Sewer: Public Sewer
- Water: Public
Community & HOA
Community
- Subdivision: Green Valley Ranch
HOA
- Has HOA: Yes
- HOA name: Green Valley Ranch Metro District
- HOA phone: 303-307-3240
Location
- Region: Denver
Financial & listing details
- Price per square foot: $232/sqft
- Tax assessed value: $488,800
- Annual tax amount: $3,308
- Date on market: 8/7/2026
- Listing terms: Cash,Conventional,FHA,VA Loan
- Exclusions: None.
- Ownership: Individual
Estimated market value
Zestimate®
$452,000
Estimated sales range
$429,000 - $475,000
Rent Zestimate®
$3,224/mo
Price history
| Date | Event | Price |
|---|---|---|
| 8/11/2026 | Pending sale | $450,000$232/sqft |
Source: | ||
| 8/7/2026 | Listed for sale | $450,000+120.9%$232/sqft |
Source: | ||
| 9/19/2003 | Sold | $203,738$105/sqft |
Source: Public Record Report a problem | ||
Public tax history
| Year | Property taxes | Tax assessment |
|---|---|---|
| 2025 | $3,843 +3.9% | $34,460 +14.7% |
| 2024 | $3,699 +10.1% | $30,040 -9.1% |
| 2023 | $3,360 +8.3% | $33,030 +30.9% |
| 2022 | $3,104 +32.8% | $25,240 -2.8% |
| 2021 | $2,338 +1.6% | $25,970 +4.8% |
| 2020 | $2,301 +31.7% | $24,782 -0.7% |
| 2019 | $1,747 | $24,955 +24.2% |
| 2018 | $1,747 -19.4% | $20,100 |
| 2017 | $2,167 -18.8% | $20,100 +22.1% |
| 2016 | $2,669 +48.6% | $16,460 |
| 2015 | $1,795 0% | $16,460 +44.9% |
| 2014 | $1,796 -5.4% | $11,360 |
| 2013 | $1,898 +8.7% | $11,360 -4.8% |
| 2012 | $1,745 +9.3% | $11,930 |
| 2011 | $1,597 +1% | $11,930 +5.8% |
| 2010 | $1,581 -35.8% | $11,280 |
| 2009 | $2,464 +5.3% | $11,280 -37.5% |
| 2008 | $2,339 +19.9% | $18,050 |
| 2007 | $1,951 +0.6% | $18,050 +12.8% |
| 2006 | $1,939 +11.3% | $16,000 |
| 2005 | $1,742 | $16,000 |
Find assessor info on the county website
Monthly payment
Est. payment
Payment breakdown
Explore the cost of this home by adjusting the details. Changes won't be saved.Climate risks
Neighborhood: Gateway - Green Valley Ranch
Nearby schools
GreatSchools rating
- 2/10Pitt-Waller K-8 SchoolGrades: PK-8Distance: 0.2 mi
- 5/10Dr. Martin Luther King, Jr. Early CollegeGrades: 6-12Distance: 1.4 mi
- 2/10Highline Academy NortheastGrades: PK-5Distance: 1.5 mi
Schools provided by the listing agent
- Elementary: Waller
- Middle: DSST: Green Valley Ranch
- High: DSST: Elevate Northeast
- District: Denver 1
Source: REcolorado as distributed by MLS GRID. This data may not be complete. We recommend contacting the local school district to confirm school assignments for this home.
- $467,9003 bd3 ba2k sqft5070 Perth St, Denver, CO 80249Off Market
Save 
- $467,6004 bd2 ba1.9k sqft5060 Perth St, Denver, CO 80249Off Market
Save 
- $508,2004 bd3 ba2.1k sqft5072 Perth St, Denver, CO 80249Off Market
Save 
- $531,1005 bd3 ba3.1k sqft5052 Perth St, Denver, CO 80249Off Market
Save 
- $514,0004 bd3 ba3.1k sqft5065 Perth Ct, Denver, CO 80249Off Market
Save - $465,9004 bd2 ba1.9k sqft5073 Perth Ct, Denver, CO 80249Off Market
Save - $477,0004 bd2 ba2.5k sqft5063 Perth Ct, Denver, CO 80249Off Market
Save - $497,0004 bd2 ba3.1k sqft5071 Perth St, Denver, CO 80249Off Market
Save
A local agent can set up tours, give advice and negotiate with sellers.