This Magnificent 5 Bedroom Famly home on a large lot is coming to market for the first time in 60 years. This move in ready , incredible view home is sitting on the edge of the hillside and offers sweeping views all the way to Los Angeles. The main level offers a large open living room/ dining room combo with amazing views. A large sliding door opens to the paved patio with planters . The kitchen offers a nice center cooking island with a new range, overhead exhaust vent, lots of overhead lighting , room for a breakfast area and bar stools and a extended window for natural light. It is large enough to host big family events. Located close to shopping and schools with the Peninsula Center at the top of the street. All 5 bedrooms are upstairs and are good sized with full closets. The primary bedroom includes a private bath with shower. The house has been freshly painted inside and out and includes; New wall to wall berber carpet. New Recessed (LED) lighting installed in all rooms. New Central Heat & A/C system. New oven/range. New laminate flooring in kitchen and family room. New front yard landscaping with sprinkler system. Newer dual pane windown in all rooms. The huge back yard has enough room for pool and includes a lower yard for additional opportunities. (Possible greenhouse, jacuzzi, kids play area, workshop or ADU).
Sold for $1,950,000
Listed by: David A. Andrade, Broker • David Andrade • Contact: 310-344-4249
Bought with: Keller Williams Palos Verdes
$1,950,000
5062 Silver Arrow Dr, Rancho Palos Verdes, CA 90275
5beds
2,440sqft
Single Family Residence
Built in 1966
10,613 Square Feet Lot
$2,455,900 Zestimate®
$799/sqft
$6,686 Estimated rent
Home value
$2,455,900
$2.19M - $2.75M
$6,686/mo
Zestimate® history
Owner options
List your home for rent
$6,686/mo
Rent Zestimate®
Find your next renter with Zillow Rental Manager. Plus, with online applications, you can quickly screen prospective tenants – for free.
$6,686/mo
Rent Zestimate®
Refinance and save
$12,295/mo
Est. payment
Refinancing to a lower rate could help reduce your monthly payments and save thousands over the life of the loan.
$12,295/mo
Est. payment
Explore your selling options
Work with a Zillow partner agent
Leverage their expertise and Zillow's premium Showcase listings to get your home seen by more buyers.
Get startedList with your own agent
Get your home in front of millions of buyers by listing it on Zillow.
Learn how to do itSell it yourself
Take full control of how buyers see your home on Zillow by listing For Sale by Owner (FSBO).
List your homeWhat's special
Large lotSweeping viewsCenter cooking islandNew laminate flooringEnough room for poolIncredible viewPaved patio with planters
Zillow last checked:
Listing updated:
Listed by:
David Andrade DRE #01365459 310-344-4249,
David A. Andrade, Broker
Bought with:
Emmanuel Solomon, DRE #02154157
Keller Williams Palos Verdes
Source: CRMLS,MLS#: SB24243137 Originating MLS: California Regional MLS
Originating MLS: California Regional MLSFacts & features
Interior
Bedrooms & bathrooms
- Bedrooms: 5
- Bathrooms: 3
- Full bathrooms: 1
- 3/4 bathrooms: 1
- 1/2 bathrooms: 1
- Main level bathrooms: 1
Rooms
- Room types: Bedroom, Family Room, Living Room, Primary Bedroom
Primary bedroom
- Features: Primary Suite
Bedroom
- Features: All Bedrooms Up
Bathroom
- Features: Bathtub, Dual Sinks, Low Flow Plumbing Fixtures
Family room
- Features: Separate Family Room
Kitchen
- Features: Kitchen Island, Tile Counters
Heating
- Central
Cooling
- Central Air
Appliances
- Included: Dishwasher, Gas Range, Gas Water Heater, Refrigerator, Range Hood
- Laundry: In Garage
Features
- Central Vacuum, Living Room Deck Attached, Recessed Lighting, All Bedrooms Up, Primary Suite
- Flooring: Laminate
- Windows: Double Pane Windows, Plantation Shutters, Screens
- Has fireplace: Yes
- Fireplace features: Living Room, See Remarks
- Common walls with other units/homes: No Common Walls
Interior area
- Total interior livable area: 2,440 sqft
Property
Parking
- Total spaces: 2
- Parking features: Door-Single, Garage Faces Front, Garage, One Space, Workshop in Garage
- Attached garage spaces: 2
Accessibility
- Accessibility features: Low Pile Carpet, Parking, Accessible Doors
Features
- Levels: Two
- Stories: 2
- Entry location: 0
- Patio & porch: Concrete, Patio
- Exterior features: Lighting
- Pool features: None
- Spa features: None
- Has view: Yes
- View description: City Lights, Hills, Mountain(s), Neighborhood, Panoramic
Lot
- Size: 10,613 Square Feet
- Features: 0-1 Unit/Acre, Back Yard, Sloped Down, Sprinklers In Front, Irregular Lot, Rocks, Sprinklers Timer, Sprinkler System
Details
- Parcel number: 7586006031
- Zoning: RPRS10000*
- Special conditions: Trust
Construction
Type & style
- Home type: SingleFamily
- Architectural style: Modern
- Property subtype: Single Family Residence
Materials
- Drywall
- Foundation: Slab
- Roof: Composition
Condition
- New construction: No
- Year built: 1966
Utilities & green energy
- Sewer: Public Sewer
- Water: Public
- Utilities for property: Electricity Connected, Natural Gas Connected, Phone Available, Sewer Connected, Water Connected
Community & HOA
Community
- Features: Curbs, Sidewalks
Location
- Region: Rancho Palos Verdes
Financial & listing details
- Price per square foot: $799/sqft
- Tax assessed value: $176,224
- Annual tax amount: $22,572
- Date on market: 12/7/2024
- Cumulative days on market: 2 days
- Listing terms: Cash,Cash to New Loan,Conventional,FHA
- Inclusions: Refrigerator, Gas Range
- Road surface type: Paved
Price history
| Date | Event | Price |
|---|---|---|
| 1/3/2025 | Sold | $1,950,000$799/sqft |
Source:  CRMLS #SB24243137 Report a problem CRMLS #SB24243137 Report a problem | ||
| 12/18/2024 | Pending sale | $1,950,000$799/sqft |
Source: CRMLS #SB24243137 Report a problem | ||
| 12/13/2024 | Contingent | $1,950,000$799/sqft |
Source: CRMLS #SB24243137 Report a problem | ||
| 12/8/2024 | Listed for sale | $1,950,000$799/sqft |
Source: CRMLS #SB24243137 Report a problem | ||
Public tax history
| Year | Property taxes | Tax assessment |
|---|---|---|
| 2025 | $22,572 +640.2% | $176,224 +2% |
| 2024 | $3,050 +5% | $172,770 +2% |
| 2023 | $2,905 +4.4% | $169,383 +2% |
| 2022 | $2,783 +1.7% | $166,063 +2% |
| 2021 | $2,735 +1.5% | $162,808 +1% |
| 2020 | $2,695 | $161,140 +2% |
| 2019 | $2,695 +6.5% | $157,981 +2% |
| 2018 | $2,530 | $154,884 +2% |
| 2017 | $2,530 +2.4% | $151,848 +2% |
| 2016 | $2,470 +3.6% | $148,872 +1.5% |
| 2015 | $2,383 -2% | $146,636 +2% |
| 2014 | $2,432 | $143,764 +2.5% |
| 2012 | -- | $140,310 +2% |
| 2011 | -- | $137,559 +0.8% |
| 2010 | -- | $136,532 -0.2% |
| 2009 | -- | $136,857 +2% |
| 2008 | -- | $134,175 +2% |
| 2007 | -- | $131,545 +2% |
| 2006 | -- | $128,966 |
| 2005 | -- | $128,966 +4% |
| 2004 | -- | $123,960 +1.9% |
| 2003 | -- | $121,689 +2% |
| 2002 | -- | $119,304 +4% |
| 2000 | -- | $114,674 |
Find assessor info on the county website
Neighborhood: 90275
Nearby homes
- $2,217,9004 bd3 ba2.2k sqft5066 Silver Arrow Dr, Rancho Palos Verdes, CA 90275Off Market
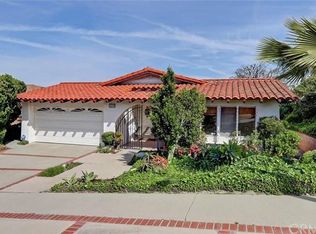
- $1,934,6005 bd3 ba2.4k sqft5058 Silver Arrow Dr, Rancho Palos Verdes, CA 90275Off Market
- $1,807,0003 bd3 ba1.8k sqft5072 Silver Arrow Dr, Rancho Palos Verdes, CA 90275Off Market

- $2,233,1004 bd3 ba2.7k sqft5056 Silver Arrow Dr, Rancho Palos Verdes, CA 90275Off Market
- $2,364,7005 bd4 ba2.9k sqft27041 Diamondhead Ln, Rancho Palos Verdes, CA 90275Off Market
- $2,182,4004 bd3 ba2.7k sqft27049 Diamondhead Ln, Rancho Palos Verdes, CA 90275Off Market
- $1,923,6005 bd3 ba2.4k sqft27310 Warrior Dr, Rancho Palos Verdes, CA 90275Off Market
- $1,952,8004 bd3 ba2.5k sqft27035 Diamondhead Ln, Rancho Palos Verdes, CA 90275Off Market
Nearby schools
GreatSchools rating
- 10/10Soleado Elementary SchoolGrades: K-5Distance: 0.3 mi
- 9/10Ridgecrest Intermediate SchoolGrades: 6-8Distance: 1 mi
- 10/10Palos Verdes Peninsula High SchoolGrades: 9-12Distance: 0.2 mi
Schools provided by the listing agent
- Elementary: Soleado
- Middle: Ridgecrest
- High: Peninsula
Source: CRMLS. This data may not be complete. We recommend contacting the local school district to confirm school assignments for this home.
Get a cash offer in 3 minutes
Find out how much your home could sell for in as little as 3 minutes with a no-obligation cash offer.
Estimated market value
$2,455,900
Get a cash offer in 3 minutes
Find out how much your home could sell for in as little as 3 minutes with a no-obligation cash offer.
Estimated market value
$2,455,900
- California
- Los Angeles County
- Rancho Palos Verdes
- 90275
- 5062 Silver Arrow Dr
Nearby cities
Nearby zip codes
Other Rancho Palos Verdes Topics
- Apartments for Rent in 90275
- Houses for Sale in 90275
- Houses for Rent in 90275
- 90275 Real Estate
- Rancho Palos Verdes Condos
- Houses for Sale in Rancho Palos Verdes
- Newest Listings in Rancho Palos Verdes
- Rancho Palos Verdes Home Values
- Rancho Palos Verdes Real Estate Agents
- Rancho Palos Verdes Refinance
- Rancho Palos Verdes Mortgage Rates
