Open House Thursday July 24th 4:30-6:30 P.M. Fall in love with this beautifully renovated home conveniently situated at the end of a cul-de-sac near great commuter routes. Kitchen features expansive island/breakfast bar, new cabinets, Quartz counter tops and new appliances to include gas cooking. Beautiful luxury laminate floors throughout first floor and living room with wood burning fireplace, oak mantel and sliding glass door to rear deck. Follow the lovely hardwood stairs to the second floor will you will find two fully updated bathrooms which includes a private primary bath with double sinks, tile shower and three spacious bedrooms. Freshly painted throughout, new carpet upstairs, new lighting, new plumbing fixtures and updated electrical. Walk-Up basement is unfinished and freshly painted so bring your design for your lifestyle and have plenty of storage space. Rear yard offers a deck and fenced with shade trees. Don't walk... Run because this one will not last long.
Sold for $615,000
$615,000
5062 Summer Day Ln, Columbia, MD 21044
3beds
1,895sqft
Single Family Residence
Built in 1968
9,601 Square Feet Lot
$624,900 Zestimate®
$325/sqft
$3,209 Estimated rent
Home value
$624,900
$587,000 - $669,000
$3,209/mo
Zestimate® history
Owner options
List your home for rent
$3,209/mo
Rent Zestimate®
Find your next renter with Zillow Rental Manager. Plus, with online applications, you can quickly screen prospective tenants – for free.
$3,209/mo
Rent Zestimate®
Refinance and save
$4,187/mo
Est. payment
Refinancing to a lower rate could help reduce your monthly payments and save thousands over the life of the loan.
$4,187/mo
Est. payment
Explore your selling options
Work with a Zillow partner agent
Leverage their expertise and Zillow's premium Showcase listings to get your home seen by more buyers.
Get startedList with your own agent
Get your home in front of millions of buyers by listing it on Zillow.
Learn how to do itSell it yourself
Take full control of how buyers see your home on Zillow by listing For Sale by Owner (FSBO).
List your homeWhat's special
Wood burning fireplaceNew plumbing fixturesDouble sinksHardwood stairsLuxury laminate floorsTile showerNew carpet
Zillow last checked:
Listing updated:
Listed by:
Cathy Blassino 410-215-8700,
Keller Williams Realty Centre
Bought with:
Ari Musliu, 674452
Redfin Corp
Source: Bright MLS,MLS#: MDHW2056434
Facts & features
Interior
Bedrooms & bathrooms
- Bedrooms: 3
- Bathrooms: 3
- Full bathrooms: 2
- 1/2 bathrooms: 1
- Main level bathrooms: 1
Rooms
- Room types: Living Room, Dining Room, Primary Bedroom, Bedroom 2, Bedroom 3, Kitchen, Basement
Primary bedroom
- Features: Attached Bathroom
- Level: Upper
- Area: 180 Square Feet
- Dimensions: 15 x 12
Bedroom 2
- Level: Upper
- Area: 143 Square Feet
- Dimensions: 13 x 11
Bedroom 3
- Level: Upper
- Area: 130 Square Feet
- Dimensions: 13 x 10
Basement
- Features: Flooring - Concrete, Basement - Unfinished
- Level: Lower
Dining room
- Level: Main
- Area: 247 Square Feet
- Dimensions: 19 x 13
Kitchen
- Features: Breakfast Bar, Kitchen Island, Countertop(s) - Quartz
- Level: Main
- Area: 336 Square Feet
- Dimensions: 24 x 14
Living room
- Level: Main
- Area: 187 Square Feet
- Dimensions: 17 x 11
Heating
- Forced Air, Natural Gas
Cooling
- Central Air, Ceiling Fan(s), Electric
Appliances
- Included: Stainless Steel Appliance(s), Oven/Range - Gas, Disposal, Cooktop, Energy Efficient Appliances, Microwave, Dishwasher, Dryer, Exhaust Fan, Washer, Water Heater, Gas Water Heater
- Laundry: In Basement
Features
- Open Floorplan, Ceiling Fan(s), Recessed Lighting, Attic, Bathroom - Walk-In Shower, Bathroom - Tub Shower, Kitchen - Gourmet, Kitchen Island, Primary Bath(s), Upgraded Countertops, Dry Wall
- Flooring: Carpet, Luxury Vinyl, Tile/Brick
- Doors: Sliding Glass, Storm Door(s), Insulated
- Windows: Double Pane Windows, Bay/Bow, Screens, Vinyl Clad
- Basement: Walk-Out Access,Interior Entry,Full,Unfinished
- Number of fireplaces: 1
- Fireplace features: Glass Doors, Mantel(s)
Interior area
- Total structure area: 2,952
- Total interior livable area: 1,895 sqft
- Finished area above ground: 1,895
- Finished area below ground: 0
Property
Parking
- Total spaces: 3
- Parking features: Enclosed, Asphalt, Attached Carport, Off Street, On Street
- Carport spaces: 1
- Has uncovered spaces: Yes
Accessibility
- Accessibility features: None
Features
- Levels: Three
- Stories: 3
- Patio & porch: Deck, Porch
- Exterior features: Lighting, Chimney Cap(s), Sidewalks
- Pool features: None
- Fencing: Wood
- Has view: Yes
- View description: Garden
Lot
- Size: 9,601 Square Feet
- Features: Level, Cul-De-Sac
Details
- Additional structures: Above Grade, Below Grade
- Parcel number: 1415027908
- Zoning: R
- Special conditions: Standard
Construction
Type & style
- Home type: SingleFamily
- Architectural style: Colonial
- Property subtype: Single Family Residence
Materials
- Brick, Vinyl Siding
- Foundation: Block
- Roof: Shingle
Condition
- Excellent
- New construction: No
- Year built: 1968
- Major remodel year: 2025
Utilities & green energy
- Sewer: Public Sewer
- Water: Public
- Utilities for property: Cable Connected, Cable
Community & HOA
Community
- Security: Smoke Detector(s), Carbon Monoxide Detector(s)
- Subdivision: Longfellow
HOA
- Has HOA: Yes
- HOA fee: $25 annually
Location
- Region: Columbia
Financial & listing details
- Price per square foot: $325/sqft
- Tax assessed value: $461,767
- Annual tax amount: $6,349
- Date on market: 7/24/2025
- Listing agreement: Exclusive Right To Sell
- Listing terms: Cash,Conventional,FHA,VA Loan
- Ownership: Fee Simple
Price history
| Date | Event | Price |
|---|---|---|
| 8/14/2025 | Sold | $615,000+2.5%$325/sqft |
Source:  Bright MLS #MDHW2056434 Report a problem Bright MLS #MDHW2056434 Report a problem | ||
| 7/30/2025 | Contingent | $599,900$317/sqft |
Source: Bright MLS #MDHW2056434 Report a problem | ||
| 7/24/2025 | Listed for sale | $599,900+87.5%$317/sqft |
Source: Bright MLS #MDHW2056434 Report a problem | ||
| 3/21/2025 | Sold | $320,000$169/sqft |
Source: Public Record Report a problem | ||
Public tax history
| Year | Property taxes | Tax assessment |
|---|---|---|
| 2026 | $7,608 +6.2% | $492,533 +6.7% |
| 2025 | $7,165 +47.6% | $461,767 +7.1% |
| 2024 | $4,853 +7% | $431,000 +7% |
| 2023 | $4,536 +7.5% | $402,867 -6.5% |
| 2022 | $4,219 +8.1% | $431,000 +24.4% |
| 2021 | $3,903 +2% | $346,600 +2% |
| 2020 | $3,828 +2% | $339,933 -1.9% |
| 2019 | $3,753 -5.5% | $346,600 +6.1% |
| 2018 | $3,971 -17.8% | $326,600 |
| 2017 | $4,829 +443.4% | $326,600 |
| 2016 | $889 | $326,600 -2.4% |
| 2015 | $889 +2.5% | $334,500 +1.1% |
| 2014 | $867 | $330,967 +1.1% |
| 2013 | -- | $327,433 +1.1% |
| 2012 | -- | $323,900 |
| 2011 | -- | $323,900 |
| 2010 | -- | $323,900 -25.2% |
| 2009 | -- | $433,270 +13.8% |
| 2008 | -- | $380,780 +16% |
| 2007 | -- | $328,290 +19% |
| 2006 | -- | $275,800 +14.1% |
| 2005 | -- | $241,656 +16.5% |
| 2004 | -- | $207,513 +19.7% |
| 2003 | -- | $173,370 +1.7% |
| 2002 | -- | $170,396 +1.8% |
| 2001 | -- | $167,423 +154.5% |
| 2000 | -- | $65,780 |
Find assessor info on the county website
Neighborhood: 21044
Nearby homes

- $617,9005 bd3 ba2.4k sqft5066 Summer Day Ln, Columbia, MD 21044Off Market
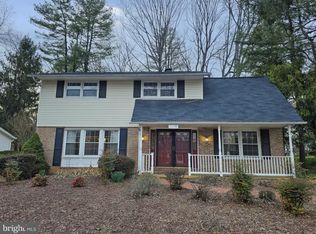
- $571,700-- bd2 ba2.5k sqft5058 Summer Day Ln, Columbia, MD 21044Off Market
- $515,0004 bd3 ba2k sqft5054 Summer Day Ln, Columbia, MD 21044Sold
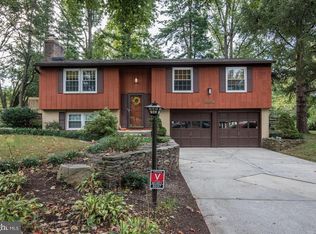
- $528,4003 bd3 ba1.6k sqft5037 Three Kings Ln, Columbia, MD 21044Off Market
- $563,2004 bd3 ba2.3k sqft5070 Summer Day Ln, Columbia, MD 21044Off Market
- $614,4004 bd3 ba2.9k sqft5037 Round Tower Pl, Columbia, MD 21044Off Market
- $618,7004 bd3 ba2.9k sqft5065 Summer Day Ln, Columbia, MD 21044Off Market
- $546,400-- bd2 ba2.2k sqft5061 Summer Day Ln, Columbia, MD 21044Off Market
Nearby schools
GreatSchools rating
- 5/10Longfellow Elementary SchoolGrades: PK-5Distance: 0.5 mi
- 6/10Harpers Choice Middle SchoolGrades: 6-8Distance: 0.8 mi
- 6/10Wilde Lake High SchoolGrades: 9-12Distance: 1.1 mi
Schools provided by the listing agent
- Elementary: Longfellow
- High: Wilde Lake
- District: Howard County Public School System
Source: Bright MLS. This data may not be complete. We recommend contacting the local school district to confirm school assignments for this home.
Get a cash offer in 3 minutes
Find out how much your home could sell for in as little as 3 minutes with a no-obligation cash offer.
Estimated market value
$624,900
Get a cash offer in 3 minutes
Find out how much your home could sell for in as little as 3 minutes with a no-obligation cash offer.
Estimated market value
$624,900
- Maryland
- Howard County
- Columbia
- 21044
- 5062 Summer Day Ln
