Do you have a buyer or are you a buyer for this beautiful home?
Home Office
Formal living/ dining
Marble Floors
Walk in Pantry
Large-covered patio
Powered workshop
Generator
Water Filtration System
Gutters
Ample counter space
In-House Laundry Room
Natural light
Over 2400 sq ft
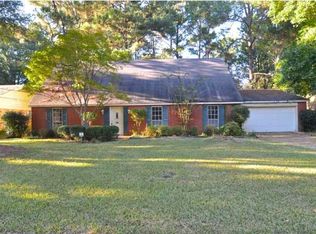
This home is a true stand-out! Very spacious throughout with tons of natural light and beautiful, distinctive foyer entrance. The home has been updated with marble floors in the foyer, office, living/dining, kitchen, stairway and the upstairs space which makes the home very attractive. Features a formal living with fireplace, formal dining, home office/study/sitting room, workshop. The kitchen has a walk-in pantry and ample counter space plus a cozy breakfast area, right off the kitchen. There are 3 large bedrooms with remote-controlled ceiling fans and beautiful vinyl wood floors. The 2 bathrooms have had the counter tops upgraded. There is a newly painted 20 x 40 (approx) heated and cooled living area upstairs with a walk-in closet, range, and sink that is in addition to the 2062 sq feet on level 1. Home has a beautiful room off the carport area with epoxy flooring, wonderful natural light plus built in storage, currently used as a game room, formally used as an art studio. This is space with heat and air that is 20 x 20 (approx.) that is also not in the sq footage. The back yard is fenced and has a large, covered patio. A 15 x 15 (approx.) workshop with 220 power is also available for whatever use you need! The home features a generator, and whole house water filtration system, and safe! Cozy back yard with covered patio space, and serene view. Come and check out this hidden gem!
Closed
Price Unknown
5062 Sunnyvale Dr, Jackson, MS 39211
4beds
2,062sqft
Residential, Single Family Residence
Built in 1973
0.3 Acres Lot
$184,400 Zestimate®
$--/sqft
$2,731 Estimated rent
Home value
$184,400
$153,000 - $223,000
$2,731/mo
Zestimate® history
Owner options
List your home for rent
$2,731/mo
Rent Zestimate®
Find your next renter with Zillow Rental Manager. Plus, with online applications, you can quickly screen prospective tenants – for free.
$2,731/mo
Rent Zestimate®
Refinance and save
Refinancing to a lower rate could help reduce your monthly payments and save thousands over the life of the loan.
Explore your selling options
Work with a Zillow partner agent
Leverage their expertise and Zillow's premium Showcase listings to get your home seen by more buyers.
Get startedList with your own agent
Get your home in front of millions of buyers by listing it on Zillow.
Learn how to do itSell it yourself
Take full control of how buyers see your home on Zillow by listing For Sale by Owner (FSBO).
List your homeWhat's special
Serene viewIn-house laundry roomLarge-covered patioBeautiful distinctive foyer entranceAmple counter spaceMarble floorsHome office
Zillow last checked:
Listing updated:
Listed by:
Sonya Edmond 601-421-4811,
Maselle & Associates Inc
Bought with:
Lenetta Lee, S57932
Edwards Realty Co.
Source: MLS United,MLS#: 4086587
Facts & features
Interior
Bedrooms & bathrooms
- Bedrooms: 4
- Bathrooms: 2
- Full bathrooms: 2
Other
- Description: Room Has Stove And Closet; Super Huge
- Level: Upper
Heating
- Central, Hot Water
Cooling
- Ceiling Fan(s), Central Air
Appliances
- Included: Cooktop, Dishwasher, Microwave
- Laundry: Laundry Room, Lower Level
Features
- Bookcases, Built-in Features, Ceiling Fan(s), Eat-in Kitchen, Entrance Foyer, Pantry, Storage, Tile Counters
- Flooring: Marble, Tile, Vinyl
- Doors: Dead Bolt Lock(s)
- Windows: Aluminum Frames, Blinds, Vinyl Clad
- Has fireplace: Yes
- Fireplace features: Living Room
Interior area
- Total structure area: 2,062
- Total interior livable area: 2,062 sqft
Property
Parking
- Total spaces: 4
- Parking features: Carport, Storage
- Garage spaces: 2
- Carport spaces: 2
- Covered spaces: 4
Features
- Levels: One and One Half
- Stories: 1
- Patio & porch: Rear Porch
- Exterior features: None
- Fencing: Back Yard
Lot
- Size: 0.3 Acres
- Features: City Lot
Details
- Additional structures: Workshop
- Parcel number: 05660062000
- Zoning description: Single Family Residence
Construction
Type & style
- Home type: SingleFamily
- Architectural style: Ranch
- Property subtype: Residential, Single Family Residence
Materials
- Brick Veneer
- Foundation: Brick/Mortar
- Roof: Architectural Shingles
Condition
- Move In Ready
- New construction: No
- Year built: 1973
Utilities & green energy
- Sewer: Public Sewer
- Water: Public
- Utilities for property: Cable Available
Community & HOA
Community
- Security: Security System, Smoke Detector(s)
- Subdivision: Brook Side Place
Location
- Region: Jackson
Financial & listing details
- Tax assessed value: $167,490
- Annual tax amount: $4,749
- Date on market: 1/26/2025
Price history
| Date | Event | Price |
|---|---|---|
| 3/24/2025 | Sold | -- |
Source: MLS United #4086587 Report a problem | ||
| 2/5/2025 | Pending sale | $205,000$99/sqft |
Source: MLS United #4086587 Report a problem | ||
| 1/8/2025 | Listed for sale | $205,000$99/sqft |
Source: MLS United #4086587 Report a problem | ||
| 1/3/2025 | Pending sale | $205,000$99/sqft |
Source: MLS United #4086587 Report a problem | ||
| 12/25/2024 | Listed for sale | $205,000$99/sqft |
Source: MLS United #4086587 Report a problem | ||
| 12/22/2024 | Pending sale | $205,000$99/sqft |
Source: MLS United #4086587 Report a problem | ||
| 12/21/2024 | Listed for sale | $205,000$99/sqft |
Source: MLS United #4086587 Report a problem | ||
| 11/26/2024 | Pending sale | $205,000$99/sqft |
Source: MLS United #4086587 Report a problem | ||
| 11/11/2024 | Price change | $205,000-2.4%$99/sqft |
Source: MLS United #4086587 Report a problem | ||
| 9/19/2024 | Listed for sale | $210,000$102/sqft |
Source: MLS United #4086587 Report a problem | ||
| 9/12/2024 | Pending sale | $210,000$102/sqft |
Source: MLS United #4086587 Report a problem | ||
| 7/25/2024 | Listed for sale | $210,000+0%$102/sqft |
Source: MLS United #4086587 Report a problem | ||
| 6/29/2024 | Listing removed | -- |
Source: MLS United #4039751 Report a problem | ||
| 6/11/2024 | Listed for sale | $209,999$102/sqft |
Source: MLS United #4039751 Report a problem | ||
| 4/30/2024 | Pending sale | $209,999$102/sqft |
Source: MLS United #4039751 Report a problem | ||
| 4/15/2024 | Listed for sale | $209,999$102/sqft |
Source: MLS United #4039751 Report a problem | ||
| 4/4/2024 | Pending sale | $209,999$102/sqft |
Source: MLS United #4039751 Report a problem | ||
| 3/29/2024 | Listed for sale | $209,999$102/sqft |
Source: MLS United #4039751 Report a problem | ||
| 3/7/2024 | Pending sale | $209,999$102/sqft |
Source: MLS United #4039751 Report a problem | ||
| 1/10/2024 | Price change | $209,999-2.3%$102/sqft |
Source: MLS United #4039751 Report a problem | ||
| 12/18/2023 | Price change | $215,000-4.4%$104/sqft |
Source: MLS United #4039751 Report a problem | ||
| 10/24/2023 | Price change | $225,000-2.2%$109/sqft |
Source: MLS United #4039751 Report a problem | ||
| 10/6/2023 | Price change | $230,000-8%$112/sqft |
Source: MLS United #4039751 Report a problem | ||
| 9/21/2023 | Price change | $250,000-5.7%$121/sqft |
Source: MLS United #4039751 Report a problem | ||
| 7/27/2023 | Listed for sale | $265,000$129/sqft |
Source: MLS United #4039751 Report a problem | ||
| 12/1/2021 | Sold | -- |
Source: MLS United #4001892 Report a problem | ||
Public tax history
| Year | Property taxes | Tax assessment |
|---|---|---|
| 2025 | -- | $25,124 +1.8% |
| 2024 | -- | $24,689 |
| 2023 | -- | $24,689 |
| 2022 | -- | $24,689 +50% |
| 2021 | -- | $16,459 +1.1% |
| 2020 | -- | $16,286 |
| 2019 | -- | $16,286 |
| 2018 | -- | $16,286 |
| 2017 | $1,621 | $16,286 |
| 2016 | $1,621 | $16,286 +1.2% |
| 2015 | $1,621 +5.4% | $16,092 |
| 2014 | $1,538 | $16,092 |
| 2013 | -- | $16,092 |
| 2012 | -- | $16,092 -0.8% |
| 2011 | -- | $16,218 +0.4% |
| 2010 | -- | $16,147 |
| 2009 | -- | $16,147 |
| 2008 | -- | $16,147 +26.6% |
| 2007 | -- | $12,757 |
| 2006 | -- | $12,757 |
| 2005 | -- | $12,757 |
| 2004 | -- | $12,757 |
| 2003 | -- | $12,757 |
| 2002 | -- | $12,757 +19.8% |
| 2001 | -- | $10,645 |
| 2000 | -- | $10,645 |
Find assessor info on the county website
Neighborhood: Mcleod
Nearby homes
- $152,4003 bd2 ba2k sqft5070 Sunnyvale Dr, Jackson, MS 39211Off Market
- $184,0004 bd2 ba2.3k sqft5056 Sunnyvale Dr, Jackson, MS 39211Off Market
- $226,7004 bd3 ba2.8k sqft1619 Riverwood Dr, Jackson, MS 39211Off Market

- $166,3003 bd2 ba2.1k sqft5078 Sunnyvale Dr, Jackson, MS 39211Off Market
- $157,0003 bd-- ba2.5k sqft1611 Riverwood Dr, Jackson, MS 39211Off Market
- $200,300-- bd-- ba2.3k sqft5048 Sunnyvale Dr, Jackson, MS 39211Off Market
- $204,0004 bd2 ba1.9k sqft1627 Riverwood Dr, Jackson, MS 39211Off Market
- $211,000-- bd-- ba2.4k sqft5035 Sunnyvale Dr, Jackson, MS 39211Off Market
Nearby schools
GreatSchools rating
- 1/10Mc Leod Elementary SchoolGrades: PK-5Distance: 0.3 mi
- 9/10Northwest Middle SchoolGrades: 6-8Distance: 7.8 mi
- 7/10Murrah High SchoolGrades: 9-12Distance: 3.9 mi
Schools provided by the listing agent
- Elementary: McLeod
- Middle: Bailey APAC
- High: Murrah
Source: MLS United. This data may not be complete. We recommend contacting the local school district to confirm school assignments for this home.
- Mississippi
- Hinds County
- Jackson
- 39211
- Mcleod
- 5062 Sunnyvale Dr
