Skip main navigation
Off market
  • $298,300

    5062 Woodmere St, Mobile, AL 36693

    4beds
    2,640sqft
    SingleFamily
    Built in 1961
    0.46 Acres Lot
    $298,300 Zestimate®
    $113/sqft
    $2,265 Estimated rent

    Home value

    $298,300

    $274,000 - $325,000

    $2,265/mo

    Zestimate® history
    Loading
    Loading...

    Owner options

    List your home for rent

    $2,265/mo

    Rent Zestimate®

    Find your next renter with Zillow Rental Manager. Plus, with online applications, you can quickly screen prospective tenants – for free.

    Learn more

    $2,265/mo

    Rent Zestimate®

    Refinance and save

    $1,390/mo

    Est. payment

    Refinancing to a lower rate could help reduce your monthly payments and save thousands over the life of the loan.

    See today's rates

    $1,390/mo

    Est. payment

    Explore your selling options

    Work with a Zillow partner agent

    Leverage their expertise and Zillow's premium Showcase listings to get your home seen by more buyers.

    Get started

    List with your own agent

    Get your home in front of millions of buyers by listing it on Zillow.

    Learn how to do it

    Sell it yourself

    Take full control of how buyers see your home on Zillow by listing For Sale by Owner (FSBO).

    List your home

    What's special


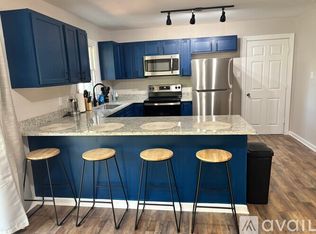
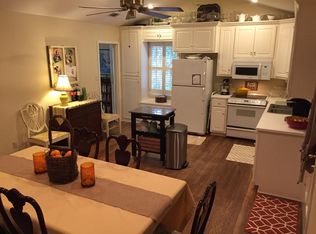
    Gorgeous "Scratch Face Brick" home in popular Skyland Park Subdivision. A beautiful neighborhood nestled in the heart of the Cottage Hill area. The approach to this home begins on the long vintage "Cobblestone Walkway" offering only a hint of what this home has to offer. Recessed LED lights adorn the full length of the exterior soffit which highlights the homes façade. Welcoming you into the home in its entryway is a stylish "Porcelain Floor Tile" that is uniquely laid in a "Brick-Laid Pattern" which you will see matches throughout the home, in its Kitchen, Bathrooms and also in the Huge Den/Family Room. This home features a spacious and elegant living room and dining room combination with beautiful hardwood floors, Crown Molding, Recessed "LED" Lights and a fashionable Chandelier. Also located on the main level is a kitchen that offers more than enough space to accommodate a dining area with a refreshing and relaxing view of the rear "Breezeway Deck" coupled with the soothing affects of nature that are prevalent throughout the property. The kitchen has been completely updated and it features Crown Molding, Brick Laid Porcelain Floor, Distinctively Designed Granite Countertops with Matching Mosaic Glass and Tile Backsplashes, Recessed "LED" Lights, Strip "LED" Light over Sink, Four Foot Celing "LED". Also featured in the renovated kitchen are matching appliances; Drop-In Electric Range, Over the Range Microwave, Electric Oven, Refrigerator, Dishwasher and a full complement of attractive wood cabinetry with modish hardware. Three Bedrooms and two fully renovated bathrooms are also located on this main level offering plenty of private space with bright windows, fresh paint and new carpet. This home has received renovations and upgrades to every room in 2017. The space it offers makes it ideal for large gatherings and entertaining. This home also features a Mother-in-Law suite downstairs, complete with a full kitchen adorned with the same high quality granite and tile renovations found on the main level. Complete with its own Screen/Glass Room this living space is ideal for guest, student or an additional family member. A few additional features include a brand new Carrier 4-Ton Heat and A/C Unit, separate irrigation meter, new LED recessed lighting and ceiling fans throughout. The garden style yard offers a tranquil respite or a huge opportunity to enjoy outdoor entertaining with your family and friends. This home also offers an 11'8x17'6 fully enclosed tile screen room & approx. 730 sf encapsulated, unfinished basement area. This is a one-of-a kind property that you just have to see! Accurate Measurements are responsibility of the buyer and/or buyer's agent.

    This property is off market, which means it's not currently listed for sale or rent on Zillow. This may be different from what's available on other websites or public sources.
    Facts & features

    Interior

    Bedrooms & bathrooms
    • Bedrooms: 4
    • Bathrooms: 3
    • Full bathrooms: 3
    Heating
    • Forced air, Electric
    Cooling
    • Central
    Appliances
    • Included: Dishwasher, Microwave, Range / Oven, Refrigerator
    Features
    • Flooring: Tile, Carpet, Hardwood
    • Basement: Finished
    • Has fireplace: No
    Interior area
    • Total interior livable area: 2,640 sqft

    Property

    Parking
    • Total spaces: 2
    • Parking features: Off-street
    Features
    • Exterior features: Brick
    • Has view: Yes
    • View description: Territorial
    Lot
    • Size: 0.46 Acres
    Details
    • Parcel number: R023302101001008

    Construction

    Type & style
    • Home type: SingleFamily
    Materials
    • brick
    • Roof: Metal
    Condition
    • Year built: 1961

    Utilities & green energy

    • Sewer: Public
    • Utilities for property: Electric

    Community & HOA

    Location
    • Region: Mobile

    Financial & listing details

    • Price per square foot: $113/sqft
    • Tax assessed value: $218,700
    • Annual tax amount: $1,322

    Price history

    DateEventPrice
    5/12/2018Sold$160,000-0.1%$61/sqft
    Source: Public Record Report a problem
    4/18/2018Price change$160,180-5.9%$61/sqft
    Source: BERKSHIRE HATHAWAY COOPER & CO #607739 Report a problem
    11/30/2017Price change$170,195-5.4%$64/sqft
    Source: Berkshire Hathaway Cooper & Co #607739 Report a problem
    8/24/2017Price change$179,900-4.7%$68/sqft
    Source: Re/Max Partners #601170 Report a problem
    6/21/2017Listed for sale$188,700+231.6%$71/sqft
    Source: Re/Max Partners #601170 Report a problem
    3/11/2015Sold$56,905-18.4%$22/sqft
    Source: Public Record Report a problem
    12/10/2014Listing removed$69,750$26/sqft
    Source: PORT CITY REALTY #510847 Report a problem
    11/8/2014Price change$69,750-3.8%$26/sqft
    Source: PORT CITY REALTY #510847 Report a problem
    10/17/2014Listed for sale$72,500$27/sqft
    Source: PORT CITY REALTY #510847 Report a problem

    Public tax history

    YearProperty taxesTax assessment
    2025$1,322 +4.9%$21,880 +4.7%
    2024$1,260 +8.2%$20,900 +7.7%
    2023$1,165 +16.5%$19,400 +15.5%
    2022$1,000 +4.7%$16,800 +4.3%
    2021$955 -2.6%$16,100 -2.4%
    2020$981 +10.9%$16,500 +10.1%
    2019$884 -1.1%$14,980 -50%
    2018$894 -53%$29,960
    2017$1,902 $29,960 -2.2%
    2016$1,902 $30,640 +75.7%
    2013-- $17,440 -6%
    2010-- $18,560
    2003-- --
    2002-- --
    2001$592 $10,380
    Find assessor info on the county website

    Neighborhood: Terrace Hills

    Nearby schools

    GreatSchools rating
    Schools provided by the listing agent
    • Elementary: Dodge
    • Middle: Burns
    • High: Murphy

    Source: The MLS. This data may not be complete. We recommend contacting the local school district to confirm school assignments for this home.

    Get pre-qualified for a loan
    At Zillow Home Loans, we can pre-qualify you in as little as 5 minutes with no impact to your credit score.

    An equal housing lender. NMLS #10287.