Completely renovated from top to bottom! Do not miss this exceptional 5-bedroom, 5.1-bath home in the highly desirable Island Lake of Novi subdivision. A dramatic two-story foyer with heated flooring welcomes you inside. Enjoy the convenience of dual primary suites — one on the main level and one upstairs — both featuring beautifully updated spa-like bathrooms with heated tile floors and heated towel racks. The chef’s kitchen is a true showstopper, offering a massive waterfall island, Sub-Zero & Wolf appliances, heated tile flooring, and generous dining space. The great room boasts soaring ceilings, a sleek commercial-grade ceiling fan, and a modern fireplace — perfect for gatherings and relaxing. The fully finished walk-up lower level offers incredible additional living and entertainment space, including the potential for two extra bedrooms, a full bathroom, large recreation area, and a wet bar/second kitchen with dual refrigerators — ideal for hosting family and friends. Smart-home and security upgrades include a hardwired security camera system, additional motion-activated exterior camera lighting, and an alarm system for enhanced peace of mind. Additional highlights include a 3-car garage with epoxy flooring, paver patio, high-end finishes throughout, washer and dryer on both the entry and second level, and invisible-fence wiring for pets. Located in one of Novi’s premier luxury communities offering award-winning Novi Schools and world-class amenities: private boathouse, swimming pool, tennis & pickle-ball courts, lake access with boat slips, walking trails, food trucks, community events, and more — all just steps from your door. This is luxury living at its finest — welcome home!
Sold for $1,450,000
$1,450,000
50623 Chesapeake Dr, Novi, MI 48374
5beds
6,465sqft
Single Family Residence
Built in 2005
0.42 Acres Lot
$1,488,800 Zestimate®
$224/sqft
$6,585 Estimated rent
Home value
$1,488,800
$1.40M - $1.58M
$6,585/mo
Zestimate® history
Owner options
List your home for rent
$6,585/mo
Rent Zestimate®
Find your next renter with Zillow Rental Manager. Plus, with online applications, you can quickly screen prospective tenants – for free.
$6,585/mo
Rent Zestimate®
Refinance and save
$9,874/mo
Est. payment
Refinancing to a lower rate could help reduce your monthly payments and save thousands over the life of the loan.
$9,874/mo
Est. payment
Explore your selling options
Work with a Zillow partner agent
Leverage their expertise and Zillow's premium Showcase listings to get your home seen by more buyers.
Get startedList with your own agent
Get your home in front of millions of buyers by listing it on Zillow.
Learn how to do itSell it yourself
Take full control of how buyers see your home on Zillow by listing For Sale by Owner (FSBO).
List your homeWhat's special
Zillow last checked:
Listing updated:
Listed by:
Zachary Ribitwer 248-891-1966,
KW Domain
Bought with:
Michael M Phillips, 6502387592
Keller Williams Legacy
Source: Realcomp II,MLS#: 20251051066
Facts & features
Interior
Bedrooms & bathrooms
- Bedrooms: 5
- Bathrooms: 6
- Full bathrooms: 5
- 1/2 bathrooms: 1
Primary bedroom
- Level: Entry
- Area: 351
- Dimensions: 13 X 27
Primary bedroom
- Level: Second
- Area: 406
- Dimensions: 14 X 29
Bedroom
- Level: Second
- Area: 143
- Dimensions: 11 X 13
Bedroom
- Level: Second
- Area: 182
- Dimensions: 13 X 14
Bedroom
- Level: Second
- Area: 240
- Dimensions: 15 X 16
Primary bathroom
- Level: Entry
- Area: 204
- Dimensions: 12 X 17
Primary bathroom
- Level: Second
- Area: 216
- Dimensions: 12 X 18
Other
- Level: Second
- Area: 45
- Dimensions: 5 X 9
Other
- Level: Second
- Area: 78
- Dimensions: 6 X 13
Other
- Level: Basement
- Area: 77
- Dimensions: 7 X 11
Other
- Level: Entry
- Area: 25
- Dimensions: 5 X 5
Dining room
- Level: Entry
- Area: 200
- Dimensions: 10 X 20
Flex room
- Level: Basement
- Area: 143
- Dimensions: 11 X 13
Flex room
- Level: Basement
- Area: 120
- Dimensions: 10 X 12
Game room
- Level: Basement
- Area: 1296
- Dimensions: 27 X 48
Great room
- Level: Entry
- Area: 484
- Dimensions: 22 X 22
Kitchen
- Level: Entry
- Area: 528
- Dimensions: 22 X 24
Kitchen
- Level: Basement
- Area: 160
- Dimensions: 10 X 16
Laundry
- Level: Entry
- Area: 66
- Dimensions: 6 X 11
Library
- Level: Entry
- Area: 144
- Dimensions: 12 X 12
Living room
- Level: Entry
- Area: 180
- Dimensions: 12 X 15
Heating
- Forced Air, Natural Gas
Appliances
- Included: Built In Gas Range, Built In Refrigerator, Dryer, Free Standing Refrigerator, Microwave, Range Hood, Stainless Steel Appliances, Washer Dryer Stacked, Washer, Wine Refrigerator
- Laundry: Laundry Room
Features
- Wet Bar
- Basement: Finished,Walk Up Access
- Has fireplace: Yes
- Fireplace features: Great Room
Interior area
- Total interior livable area: 6,465 sqft
- Finished area above ground: 4,165
- Finished area below ground: 2,300
Property
Parking
- Total spaces: 3
- Parking features: Three Car Garage, Attached, Direct Access, Driveway, Electricityin Garage, Garage Door Opener
- Garage spaces: 3
Features
- Levels: Two
- Stories: 2
- Entry location: GroundLevelwSteps
- Pool features: Community, In Ground
Lot
- Size: 0.42 Acres
Details
- Parcel number: 2219377067
- Special conditions: Short Sale No,Standard
Construction
Type & style
- Home type: SingleFamily
- Architectural style: Colonial
- Property subtype: Single Family Residence
Materials
- Brick
- Foundation: Basement, Poured
Condition
- New construction: No
- Year built: 2005
- Major remodel year: 2023
Utilities & green energy
- Sewer: Public Sewer
- Water: Other
Community & HOA
Community
- Security: Exterior Video Surveillance, Security System Owned
- Subdivision: ISLAND LAKE ORCHARDS CONDO
HOA
- Has HOA: Yes
- HOA fee: $343 quarterly
- HOA phone: 734-285-4442
Location
- Region: Novi
Financial & listing details
- Price per square foot: $224/sqft
- Tax assessed value: $406,230
- Annual tax amount: $14,847
- Date on market: 11/6/2025
- Cumulative days on market: 3 days
- Listing agreement: Exclusive Right To Sell
- Listing terms: Conventional
- Exclusions: Exclusion(s) Do Not Exist
Price history
| Date | Event | Price |
|---|---|---|
| 12/3/2025 | Sold | $1,450,000$224/sqft |
Source:  Realcomp II #20251051066 Report a problem Realcomp II #20251051066 Report a problem | ||
| 12/3/2025 | Pending sale | $1,450,000$224/sqft |
Source: Realcomp II #20251051066 Report a problem | ||
| 11/6/2025 | Listed for sale | $1,450,000+77.9%$224/sqft |
Source: Realcomp II #20251051066 Report a problem | ||
| 7/23/2021 | Sold | $815,000+5.2%$126/sqft |
Source: Public Record Report a problem | ||
| 5/3/2021 | Pending sale | $775,000$120/sqft |
Source:  RE/MAX of SE Michigan #40167379 Report a problem RE/MAX of SE Michigan #40167379 Report a problem | ||
| 4/30/2021 | Listed for sale | $775,000-5.8%$120/sqft |
Source: RE/MAX of SE Michigan #40167379 Report a problem | ||
| 4/13/2006 | Sold | $822,699$127/sqft |
Source: Public Record Report a problem | ||
Public tax history
| Year | Property taxes | Tax assessment |
|---|---|---|
| 2024 | -- | $441,070 +6.9% |
| 2023 | -- | $412,430 +11.9% |
| 2022 | -- | $368,470 +7.9% |
| 2021 | -- | $341,600 -2.1% |
| 2020 | -- | $349,050 -0.4% |
| 2019 | -- | $350,450 +4.7% |
| 2015 | -- | $334,700 +7.8% |
| 2014 | -- | $310,350 +7.3% |
| 2011 | -- | $289,150 -6.3% |
| 2010 | -- | $308,650 |
| 2009 | -- | $308,650 |
Find assessor info on the county website
Neighborhood: 48374
Nearby homes
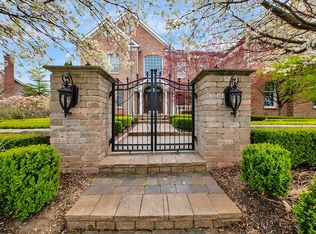
- $1,244,4004 bd5 ba4.5k sqft50609 Chesapeake Dr, Novi, MI 48374Off Market
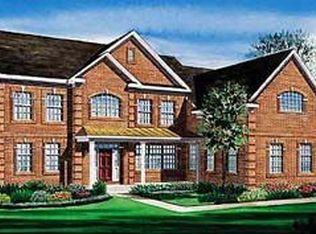
- $1,137,5004 bd4 ba5.4k sqft50637 Chesapeake Dr, Novi, MI 48374Off Market
- $1,003,7004 bd6 ba4k sqft50624 Chesapeake Dr, Novi, MI 48374Off Market
- $911,5004 bd4 ba3k sqft24803 Nepavine Dr, Novi, MI 48374Off Market
- $925,3004 bd3 ba3.3k sqft24791 Nepavine Dr, Novi, MI 48374Off Market
- $1,108,800-- bd4 ba-- sqft50595 Chesapeake Dr, Novi, MI 48374Off Market
- $983,3005 bd4 ba-- sqft50651 Chesapeake Dr, Novi, MI 48374Off Market
- $872,1005 bd3 ba-- sqft25905 Terra Del Mar Dr, Novi, MI 48374Off Market
Nearby schools
GreatSchools rating
- 10/10Deerfield Elementary SchoolGrades: K-4Distance: 1.1 mi
- 10/10Novi Middle SchoolGrades: 5-8Distance: 1.1 mi
- 8/10Novi High SchoolGrades: 8-12Distance: 3 mi
Get a cash offer in 3 minutes
Find out how much your home could sell for in as little as 3 minutes with a no-obligation cash offer.
Estimated market value
$1,488,800
Get a cash offer in 3 minutes
Find out how much your home could sell for in as little as 3 minutes with a no-obligation cash offer.
Estimated market value
$1,488,800
- Michigan
- Oakland County
- Novi
- 48374
- 50623 Chesapeake Dr
Nearby cities
Nearby zip codes
Other Novi Topics
