Skip main navigation
Sold for $269,000
  • $269,000

    50625 Jim Dr, Chesterfield, MI 48047

    3beds
    1,300sqft
    Single Family Residence
    Built in 1973
    7,840.8 Square Feet Lot
    $271,000 Zestimate®
    $207/sqft
    $2,022 Estimated rent

    Home value

    $271,000

    $257,000 - $285,000

    $2,022/mo

    Zestimate® history
    Loading
    Loading...

    Owner options

    List your home for rent

    $2,022/mo

    Rent Zestimate®

    Find your next renter with Zillow Rental Manager. Plus, with online applications, you can quickly screen prospective tenants – for free.

    Learn more

    $2,022/mo

    Rent Zestimate®

    Refinance and save

    $1,742/mo

    Est. payment

    Refinancing to a lower rate could help reduce your monthly payments and save thousands over the life of the loan.

    See today's rates

    $1,742/mo

    Est. payment

    Explore your selling options

    Work with a Zillow partner agent

    Leverage their expertise and Zillow's premium Showcase listings to get your home seen by more buyers.

    Get started

    List with your own agent

    Get your home in front of millions of buyers by listing it on Zillow.

    Learn how to do it

    Sell it yourself

    Take full control of how buyers see your home on Zillow by listing For Sale by Owner (FSBO).

    List your home

    What's special

    Functional open layoutNew exterior paintNeutral paint throughoutTwo separate living spacesCozy family roomClassic natural fireplace
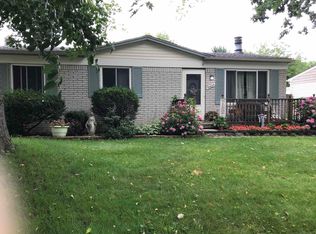
    Immaculate 3-bedroom, 1-bath, brick ranch in the highly sought-after Anchor Bay School District! This 1,300 sq. ft. home features a functional, open layout with neutral paint throughout, making it truly move-in ready. Enjoy the luxury of two separate living spaces, including a cozy family room anchored by a classic natural fireplace—perfect for Michigan winters. Many high-ticket updates provide ultimate peace of mind! New exterior paint and a brand-new sump pump with a dedicated backup system in 2024. New roof in 2022. Full suite of new appliances included in the sale. Located in a quiet Chesterfield Township neighborhood with easy access to shopping, dining, and I-94. This turn-key home combines classic brick durability with modern updates. Schedule your showing today! ****OPEN HOUSE SATURDAY, MARCH 28, FROM 11AM-1PM AND SUNDAY, MARCH 29, FROM 1PM-3PM*****

    Zillow last checked:

    Listing updated:

    Listed by:

    Craig Arsenault 586-242-5249,

    KW Platinum,

    Tanya Arsenault 586-206-8269,

    KW Platinum

    Bought with:

    Rita Quail, 6501409527

    Market Elite Inc

    Source: MiRealSource,MLS#: 50201562MLS LogoOriginating MLS: MiRealSource

    Facts & features

    Interior

    Bedrooms & bathrooms
    • Bedrooms: 3
    • Bathrooms: 1
    • Full bathrooms: 1
    Bedroom 1
    • Features: Carpet
    • Level: First
    • Area: 121
    • Dimensions: 11 x 11
    Bedroom 2
    • Features: Carpet
    • Level: First
    • Area: 110
    • Dimensions: 11 x 10
    Bedroom 3
    • Features: Carpet
    • Level: First
    • Area: 90
    • Dimensions: 9 x 10
    Bathroom 1
    • Features: Ceramic
    • Level: First
    • Area: 49
    • Dimensions: 7 x 7
    Family room
    • Features: Vinyl
    • Level: First
    • Area: 320
    • Dimensions: 16 x 20
    Kitchen
    • Features: Vinyl
    • Level: First
    • Area: 190
    • Dimensions: 19 x 10
    Living room
    • Features: Vinyl
    • Level: First
    • Area: 195
    • Dimensions: 15 x 13
    Heating
    • Forced Air, Natural Gas
    Appliances
    • Included: Dishwasher, Dryer, Microwave, Range/Oven, Refrigerator, Washer, Gas Water Heater
    Features
    • Flooring: Carpet, Vinyl, Ceramic Tile
    • Basement: Concrete,Sump Pump
    • Number of fireplaces: 1
    • Fireplace features: Natural Fireplace
    Interior area
    • Total structure area: 2,300
    • Total interior livable area: 1,300 sqft
    • Finished area above ground: 1,300
    • Finished area below ground: 0

    Property

    Features
    • Levels: One
    • Stories: 1
    • Patio & porch: Patio
    • Exterior features: Garden
    • Fencing: Fenced
    • Frontage type: Road
    • Frontage length: 60
    Lot
    • Size: 7,840 sqft
    • Dimensions: 60 x 130
    Details
    • Additional structures: Shed(s)
    • Parcel number: 150921277027
    • Special conditions: Private

    Construction

    Type & style
    • Home type: SingleFamily
    • Architectural style: Ranch
    • Property subtype: Single Family Residence
    Materials
    • Brick
    • Foundation: Basement, Concrete Perimeter
    Condition
    • New construction: No
    • Year built: 1973

    Utilities & green energy

    • Sewer: Public Sanitary
    • Water: Public
    • Utilities for property: Cable/Internet Avail.

    Community & neighborhood

    Location
    • Region: Chesterfield
    • Subdivision: Seadenville Sub

    Other

    Other facts
    • Listing agreement: Exclusive Right To Sell
    • Listing terms: Cash,Conventional,FHA,VA Loan

    Price history

    DateEventPrice
    5/20/2026Sold$269,000$207/sqft
    Source: MiRealSource #50201562 Report a problem
    4/26/2026Pending sale$269,000$207/sqft
    Source: MiRealSource #50201562 Report a problem
    3/26/2026Price change$269,000-2.2%$207/sqft
    Source: MiRealSource #50201562 Report a problem
    3/20/2026Listed for sale$275,000$212/sqft
    Source: MiRealSource #50201562 Report a problem
    3/19/2026Contingent$275,000$212/sqft
    Source: MiRealSource #50201562 Report a problem
    3/14/2026Listed for sale$275,000+14.6%$212/sqft
    Source: MiRealSource #50201562 Report a problem
    6/17/2022Sold$240,000$185/sqft
    Source: MiRealSource #50070338 Report a problem
    5/7/2022Pending sale$240,000$185/sqft
    Source: MiRealSource #50070338 Report a problem
    4/18/2022Listed for sale$240,000$185/sqft
    Source: MiRealSource #50070338 Report a problem

    Public tax history

    YearProperty taxesTax assessment
    2025$3,890 +5%$111,500 +3.3%
    2024$3,704 +101.3%$107,900 +8.6%
    2023$1,840 +2.9%$99,400 +12.7%
    2022$1,789 $88,200 +3.9%
    2021-- $84,900 +6.5%
    2020-- $79,700 +5.4%
    2019-- $75,600 +5.6%
    2018$1,589 +115.7%$71,600 +9.9%
    2017$737 $65,150
    2016$737 $65,150 +13%
    2015$737 $57,650 +25.6%
    2014-- $45,900
    2012-- --
    2009-- --
    2001$1,613 +3.3%$49,200 +3.2%
    2000$1,561 $47,675

    Find assessor info on the county website

    Neighborhood: 48047

    Nearby schools

    GreatSchools rating
    Schools provided by the listing agent
    • District: Anchor Bay School District

    Source: MiRealSource. This data may not be complete. We recommend contacting the local school district to confirm school assignments for this home.

    Get a cash offer in 3 minutes
    Find out how much your home could sell for in as little as 3 minutes with a no-obligation cash offer.
    Estimated market value
    $271,000
    Get a cash offer in 3 minutes
    Find out how much your home could sell for in as little as 3 minutes with a no-obligation cash offer.
    Estimated market value
    $271,000