Skip main navigation
Off market
  • $2,123,500

    5063 27th St N, Arlington, VA 22207

    5beds
    4,379sqft
    SingleFamily
    Built in 1944
    6,342 Square Feet Lot
    $2,123,500 Zestimate®
    $485/sqft
    $7,277 Estimated rent

    Home value

    $2,123,500

    $2.00M - $2.27M

    $7,277/mo

    Zestimate® history
    Loading
    Loading...

    Owner options

    List your home for rent

    $7,277/mo

    Rent Zestimate®

    Find your next renter with Zillow Rental Manager. Plus, with online applications, you can quickly screen prospective tenants – for free.

    Learn more

    $7,277/mo

    Rent Zestimate®

    Refinance and save

    $12,873/mo

    Est. payment

    Refinancing to a lower rate could help reduce your monthly payments and save thousands over the life of the loan.

    See today's rates

    $12,873/mo

    Est. payment

    Explore your selling options

    Work with a Zillow partner agent

    Leverage their expertise and Zillow's premium Showcase listings to get your home seen by more buyers.

    Get started

    List with your own agent

    Get your home in front of millions of buyers by listing it on Zillow.

    Learn how to do it

    Sell it yourself

    Take full control of how buyers see your home on Zillow by listing For Sale by Owner (FSBO).

    List your home

    What's special

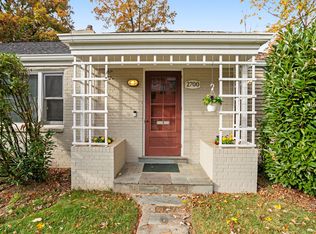
    Luxury at its finest can be found in this stunning home situated in the heart of Arlington. From the road, this home offers impeccable curb appeal with an electric-powered entry-gate, fully fenced-in yard, and quaint stonework decorating the covered front patio. With so much character and charm, you don’t want to miss your opportunity to own this amazing property! No detail has been spared with gleaming hardwood floors throughout a completely open floor plan, windows galore, heated floors in the baths, auto lighting, and exquisite stonework accents. Enjoy expansive living spaces, perfect for entertaining, including a living room with soaring coffered ceilings, a cozy fireplace, and wall-to-wall windows. Dine formally in the dedicated dining area boasting a warm ambiance with a tray ceiling and elegant overhead chandelier. Enjoy preparing meals in the gourmet chef’s kitchen that has been fully appointed with beautiful carrera marble countertops, high-grade professional appliances, a center island with seating, a beverage fridge, a large walk-in pantry, a gorgeous backsplash, and endless cabinet space to cater to all your storage needs. Take your meals al fresco to the wonderful backyard oasis that features a paver patio complimented by impressive stonework in total privacy with large trees and shrubs that are easily maintained with a built-in sprinkler system. Retire after a long day to the divine owner’s suite that features hardwood floors, a vaulted ceiling, large windows, a massive walk-in closet, and a contemporary spa-like bath with heated floors, a step-through glass shower, carrera marble, high ceilings, and a free-standing soaking tub. 3 other rooms accompany the primary suite, one of which has its own private bath! The lower level is almost like another home in of itself, making it the perfect space to entertain or for a comfortable home for your in-laws. With a huge recreation room, wet bar, an additional bedroom, and full bath, the options are endless to make this space the ultimate entertainment hub!

    This property is off market, which means it's not currently listed for sale or rent on Zillow. This may be different from what's available on other websites or public sources.

    Facts & features

    Interior

    Bedrooms & bathrooms
    • Bedrooms: 5
    • Bathrooms: 5
    • Full bathrooms: 4
    • 1/2 bathrooms: 1
    Heating
    • Forced air, Gas
    Cooling
    • Central
    Appliances
    • Included: Dishwasher, Dryer, Garbage disposal, Microwave, Refrigerator, Washer
    Features
    • Kitchen - Gourmet, Kitchen - Eat-In, Combination Dining/Living, Breakfast Area, Kitchen - Island, Combination Kitchen/Living
    • Flooring: Hardwood, Laminate
    • Basement: Finished
    • Has fireplace: Yes
    Interior area
    • Total interior livable area: 4,379 sqft

    Property

    Parking
    • Parking features: Garage - Attached
    Features
    • Exterior features: Other, Cement / Concrete
    Lot
    • Size: 6,342 Square Feet
    Details
    • Parcel number: 02046009

    Construction

    Type & style
    • Home type: SingleFamily
    Materials
    • Roof: Composition
    Condition
    • Year built: 1944

    Community & HOA

    Location
    • Region: Arlington

    Financial & listing details

    • Price per square foot: $485/sqft
    • Tax assessed value: $1,978,800
    • Annual tax amount: $20,441

    Price history

    DateEventPrice
    9/27/2022Listing removed$1,829,888$418/sqft
    Source: Bright MLS #VAAR2021884 Report a problem
    8/30/2022Listed for sale$1,829,888-1.1%$418/sqft
    Source: Bright MLS #VAAR2021884 Report a problem
    8/30/2022Listing removed$1,849,888$422/sqft
    Source: Bright MLS #VAAR2021384 Report a problem
    8/18/2022Listed for sale$1,849,888$422/sqft
    Source: Bright MLS #VAAR2021384 Report a problem
    8/18/2022Listing removed$1,849,888$422/sqft
    Source: Bright MLS #VAAR2020442 Report a problem
    7/22/2022Price change$1,849,888-1.6%$422/sqft
    Source: Bright MLS #VAAR2020442 Report a problem
    7/14/2022Listed for sale$1,879,888+1.6%$429/sqft
    Source: Bright MLS #VAAR2019096 Report a problem
    2/28/2022Sold$1,850,000+8.9%$422/sqft
    Source: Bright MLS #VAAR2009522 Report a problem
    1/31/2022Pending sale$1,699,000$388/sqft
    Source: Bright MLS #VAAR2009522 Report a problem
    1/27/2022Listed for sale$1,699,000-2.9%$388/sqft
    Source: Bright MLS #VAAR2009522 Report a problem
    9/3/2021Listing removed$1,750,000$400/sqft
    Source: Bright MLS #VAAR2001626 Report a problem
    8/4/2021Listed for sale$1,750,000+20.7%$400/sqft
    Source: Bright MLS #VAAR2001626 Report a problem
    7/6/2018Sold$1,450,000-1.7%$331/sqft
    Source: Public Record Report a problem
    6/4/2018Pending sale$1,475,000$337/sqft
    Source: Compass #1000328298 Report a problem
    5/31/2018Price change$1,475,000-4.2%$337/sqft
    Source: Compass #1000328298 Report a problem
    4/2/2018Listed for sale$1,540,000+156.2%$352/sqft
    Source: Ttr Sotheby's International Realty #1000328298 Report a problem
    4/23/2013Sold$601,000+7.5%$137/sqft
    Source: Public Record Report a problem
    3/12/2013Listed for sale$559,000+10%$128/sqft
    Source: RE/MAX ALLEGIANCE #AR8027314 Report a problem
    4/20/2011Sold$508,000$116/sqft
    Source: Public Record Report a problem

    Public tax history

    YearProperty taxesTax assessment
    2025$20,441 +9.4%$1,978,800 +9.4%
    2024$18,684 +6.6%$1,808,700 +6.3%
    2023$17,534 +14.3%$1,702,300 +14.3%
    2022$15,344 +5.1%$1,489,700 +5.1%
    2021$14,601 +1.9%$1,417,600 +1.5%
    2020$14,330 +1.7%$1,396,700 +1.7%
    2019$14,089 +16%$1,373,200 +13.7%
    2018$12,145 +1.5%$1,207,300 +1.5%
    2017$11,968 +1.5%$1,189,700
    2016$11,790 +7.9%$1,189,700 +8.5%
    2015$10,924 +88.8%$1,096,800 +88.8%
    2014$5,786 +7%$580,900 +8.1%
    2013$5,407 +3.6%$537,500
    2012$5,219 +2.2%--
    2011$5,108 --
    2009-- --
    2008-- --
    2007-- --
    2006-- --
    2005-- --
    2004-- --
    2003-- --
    2002-- --
    2001-- $223,500
    Find assessor info on the county website

    Neighborhood: Yorktown

    Nearby schools

    GreatSchools rating
    Schools provided by the listing agent
    • District: Arlington County Public Schools

    Source: The MLS. This data may not be complete. We recommend contacting the local school district to confirm school assignments for this home.

    Get a cash offer in 3 minutes
    Find out how much your home could sell for in as little as 3 minutes with a no-obligation cash offer.
    Estimated market value
    $2,123,500
    Get a cash offer in 3 minutes
    Find out how much your home could sell for in as little as 3 minutes with a no-obligation cash offer.
    Estimated market value
    $2,123,500