Welcome home to this 4 bed, 2.5 bath, 2,149 sq ft custom built home located in Westgate Subdivision in Houma. Enjoy the beautiful views of the pond and fully fenced yard from the large, covered patio. The patio is perfect for entertaining and includes an outdoor kitchen featuring a sink, gas grill, and mini fridge. Surrounding the patio, you will find storm gutters with 6” subsurface drainage at all gutter downspouts. Calling all crawfish enthusiasts! This home has a quick connect natural gas jet burner for boiling crawfish. No propane bottles needed! Closer to the pond, you will find a bulkhead built for fishing or relaxing. This beautiful home features a spacious living room with 10 ft, double trayed ceilings, including a wood burning fireplace with large windows fixed with plantation shutters to showcase the yard and pond. The kitchen features granite countertops, a gas cooktop, and stainless-steel appliances. For added convenience, the dining area is just off the kitchen including a breakfast bar. The spacious primary bedroom features a 10ft, trayed ceiling and beautiful bricked arch accents. The primary bedroom includes a study/sitting area with so many potential opportunities. Just off the primary bedroom, you will find a second covered patio for convenience. The en-suite bathroom includes a separate shower and jetted tub perfect for unwinding, and double vanity. This home also features 3 additional bedrooms, an additional bathroom and half bathroom. Enjoy enclosed parking in the 2-car garage. The garage also features stairs accessing the fully floored attic. This home is conveniently located near a plethora of shopping and dining options. Roof is only 2 years old! This home qualifies for 100% financing! Flood zone C; homeowners currently have a flood insurance policy, but is not required.
Sold
Price Unknown
5063 Bridgeport Way, Houma, LA 70360
4beds
2,149sqft
Single Family Residence, Residential
Built in 2014
0.55 Acres Lot
$444,400 Zestimate®
$--/sqft
$2,115 Estimated rent
Home value
$444,400
$422,000 - $467,000
$2,115/mo
Zestimate® history
Owner options
List your home for rent
$2,115/mo
Rent Zestimate®
Find your next renter with Zillow Rental Manager. Plus, with online applications, you can quickly screen prospective tenants – for free.
$2,115/mo
Rent Zestimate®
Refinance and save
Refinancing to a lower rate could help reduce your monthly payments and save thousands over the life of the loan.
Explore your selling options
Work with a Zillow partner agent
Leverage their expertise and Zillow's premium Showcase listings to get your home seen by more buyers.
Get startedList with your own agent
Get your home in front of millions of buyers by listing it on Zillow.
Learn how to do itSell it yourself
Take full control of how buyers see your home on Zillow by listing For Sale by Owner (FSBO).
List your homeWhat's special
Zillow last checked:
Listing updated:
Listed by:
Rae Broussard,
Keller Williams Realty-First Choice
Bought with:
Angelle Duplantis, 0995694124
KELLER WILLIAMS REALTY BAYOU P
Source: ROAM MLS,MLS#: 2024015729
Facts & features
Interior
Bedrooms & bathrooms
- Bedrooms: 4
- Bathrooms: 3
- Full bathrooms: 2
- Partial bathrooms: 1
Rooms
- Room types: Bedroom, Primary Bedroom, Kitchen, Living Room
Primary bedroom
- Features: Ceiling Fan(s), Tray Ceiling(s), En Suite Bath, Walk-In Closet(s), Sitting/Office Area, Master Downstairs
- Level: First
- Area: 177.87
- Width: 14.7
Bedroom 1
- Level: First
- Area: 127.5
- Width: 10.2
Bedroom 2
- Level: First
- Area: 113.22
- Width: 10.2
Bedroom 3
- Level: First
- Area: 127.33
- Width: 10.7
Primary bathroom
- Features: Double Vanity, Separate Shower
Kitchen
- Features: Granite Counters, Pantry
- Level: First
- Area: 99.96
Living room
- Level: First
- Area: 339.75
Heating
- Central
Cooling
- Central Air, Ceiling Fan(s)
Appliances
- Included: Gas Stove Con, Gas Cooktop, Dishwasher, Disposal, Microwave, Range/Oven
- Laundry: Inside, Washer/Dryer Hookups
Features
- Tray Ceiling(s), Ceiling Varied Heights, Crown Molding, See Remarks
- Flooring: Vinyl
- Number of fireplaces: 1
- Fireplace features: Wood Burning
Interior area
- Total structure area: 3,018
- Total interior livable area: 2,149 sqft
Property
Parking
- Total spaces: 4
- Parking features: 4+ Cars Park, Driveway, Garage, Garage Door Opener
- Has garage: Yes
Features
- Stories: 1
- Patio & porch: Deck, Covered, Patio
- Exterior features: Outdoor Grill, Lighting, Sprinkler System
- Has spa: Yes
- Spa features: Bath
- Fencing: Full,Wood,Wrought Iron
- On waterfront: Yes
- Waterfront features: Waterfront, Lake Front
Lot
- Size: 0.55 Acres
- Dimensions: 102 x 259 x 99 x 223
- Features: Landscaped
Details
- Parcel number: 60758
- Special conditions: Standard
- Other equipment: Generator
Construction
Type & style
- Home type: SingleFamily
- Architectural style: Traditional
- Property subtype: Single Family Residence, Residential
Materials
- Brick Siding, Brick, Frame, Stucco
- Foundation: Slab
- Roof: Shingle
Condition
- New construction: No
- Year built: 2014
Utilities & green energy
- Gas: TPCG
- Sewer: Public Sewer
- Water: Public
Community & HOA
Community
- Features: Playground
- Security: Security System, Smoke Detector(s)
- Subdivision: Westgate
Location
- Region: Houma
Financial & listing details
- Tax assessed value: $359,800
- Annual tax amount: $3,142
- Date on market: 11/14/2024
- Listing terms: Cash,Conventional,FHA,FMHA/Rural Dev,VA Loan
Price history
| Date | Event | Price |
|---|---|---|
| 9/24/2024 | Sold | -- |
Source:  ROAM MLS #2024015729 Report a problem ROAM MLS #2024015729 Report a problem | ||
| 8/16/2024 | Listed for sale | $440,000$205/sqft |
Source: ROAM MLS #2024015729 Report a problem | ||
| 5/22/2014 | Sold | -- |
Source: Public Record Report a problem | ||
Public tax history
| Year | Property taxes | Tax assessment |
|---|---|---|
| 2025 | $3,142 -1.6% | $35,980 |
| 2024 | $3,193 +9.3% | $35,980 +7.6% |
| 2023 | $2,921 -0.1% | $33,430 |
| 2022 | $2,925 +10.2% | $33,430 +8.3% |
| 2021 | $2,654 -4% | $30,880 -7.6% |
| 2020 | $2,766 -5% | $33,430 +3.2% |
| 2019 | $2,911 +23.4% | $32,400 +5% |
| 2018 | $2,360 +6.2% | $30,850 |
| 2017 | $2,222 +0.3% | $30,850 +5% |
| 2015 | $2,216 +291.6% | $29,380 +372.3% |
| 2014 | $566 | $6,220 |
Find assessor info on the county website
Neighborhood: 70360
Nearby homes
- $425,000-- bd-- ba2k sqft5057 Bridgeport Way, Houma, LA 70360Off Market
- $426,2004 bd3 ba2.1k sqft5073 Bridgeport Way, Houma, LA 70360Off Market
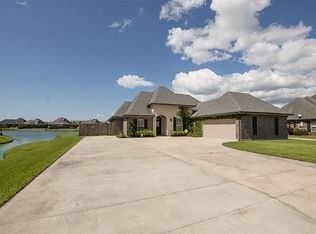
- $416,4004 bd3 ba2k sqft5051 Bridgeport Way, Houma, LA 70360Off Market
- $394,600-- bd-- ba1.9k sqft5079 Bridgeport Way, Houma, LA 70360Off Market
- $409,0003 bd3 ba2k sqft5045 Bridgeport Way, Houma, LA 70360Off Market
- $460,5004 bd3 ba2.2k sqft116 Port Royal Way, Houma, LA 70360Off Market
- $494,0004 bd3 ba3.9k sqft124 Port Royal Way, Houma, LA 70360Off Market
- $397,500-- bd-- ba1.9k sqft196 Port Royal Way, Houma, LA 70360Off Market
Nearby schools
GreatSchools rating
- 10/10Mulberry Elementary SchoolGrades: PK-6Distance: 2 mi
- 5/10Houma Junior High SchoolGrades: 7-8Distance: 1.3 mi
- 8/10Terrebonne High SchoolGrades: 9-12Distance: 1.3 mi
Schools provided by the listing agent
- District: Terrebonne Parish
Source: ROAM MLS. This data may not be complete. We recommend contacting the local school district to confirm school assignments for this home.
- Louisiana
- Terrebonne Parish
- Houma
- 70360
- 5063 Bridgeport Way
