** READY IN AUGUST 2026 ** Sitting on half acre homesite. This Telfair floorplan offers the perfect combination of space, style, and everyday functionality with four bedrooms, two-and-a-half bathrooms, and a highly sought-after three-car garage. From the moment you arrive, the classic brick water table adds an extra touch of curb appeal that sets this home apart. Inside, just off the entry is a spacious home office. The main living area opens up beautifully, connecting the dining space, eat-in kitchen, and great room—creating a layout that’s perfect for both entertaining and daily living. The kitchen will feature quartz countertops, which continue into the bathrooms for a clean, upscale look throughout. Upstairs, the primary suite offers a comfortable retreat with luxury vinyl plank flooring, a spacious walk-in closet, and a private bath featuring a five-foot tiled shower. Three additional bedrooms and a full bath provide plenty of room for family or guests, while the loft adds valuable extra living space for a media room, game room, or second lounge. Currently under construction, this home gives you the opportunity to secure a beautifully designed layout with modern finishes before completion.
New construction
Price cut: $5K (5/7)
$364,000
5063 Burke Meadows Run Homesite 15, Chesnee, SC 29323
4beds
2,771sqft
:
Get pre-qualified$2,201/mo
Single Family Residence, Residential
Built in ----
0.5 Acres Lot
$361,600 Zestimate®
$131/sqft
$-- HOA
What's special
- 82 days |
- 18 |
- 2 |
Zillow last checked:
Listing updated:
Listed by:
Richard Stephens 864-305-6273,
Mungo Homes Properties, LLC,
Richard Stephens,
Mungo Homes Properties, LLC
Source: Greater Greenville AOR,MLS#: 1590322
Facts & features
Interior
Bedrooms & bathrooms
- Bedrooms: 4
- Bathrooms: 3
- Full bathrooms: 2
- 1/2 bathrooms: 1
Rooms
- Room types: Laundry, Loft, Office/Study
Primary bedroom
- Area: 306
- Dimensions: 18 x 17
Bedroom 2
- Area: 132
- Dimensions: 12 x 11
Bedroom 3
- Area: 132
- Dimensions: 12 x 11
Bedroom 4
- Area: 132
- Dimensions: 12 x 11
Primary bathroom
- Features: Double Sink, Full Bath, Shower Only, Walk-In Closet(s), Multiple Closets
- Level: Second
Dining room
- Area: 154
- Dimensions: 14 x 11
Family room
- Area: 288
- Dimensions: 18 x 16
Kitchen
- Area: 80
- Dimensions: 10 x 8
Heating
- Electric, Heat Pump
Cooling
- Electric, Heat Pump
Appliances
- Included: Gas Cooktop, Dishwasher, Disposal, Electric Oven, Microwave, Gas Water Heater, Tankless Water Heater
- Laundry: 2nd Floor, Walk-in, Electric Dryer Hookup, Laundry Room
Features
- High Ceilings, Ceiling Smooth, Open Floorplan, Walk-In Closet(s), Countertops – Quartz, Pantry
- Flooring: Carpet, Luxury Vinyl
- Windows: Tilt Out Windows
- Basement: None
- Attic: Pull Down Stairs,Storage
- Has fireplace: No
- Fireplace features: None
Interior area
- Total interior livable area: 2,771 sqft
Property
Parking
- Total spaces: 3
- Parking features: Attached, Garage Door Opener, Key Pad Entry, Paved
- Attached garage spaces: 3
- Has uncovered spaces: Yes
Features
- Levels: Two
- Stories: 2
- Patio & porch: Front Porch, Rear Porch
Lot
- Size: 0.5 Acres
- Features: 1/2 - Acre
Details
- Parcel number: 20900004.15
Construction
Type & style
- Home type: SingleFamily
- Architectural style: Craftsman
- Property subtype: Single Family Residence, Residential
Materials
- Brick Veneer, Vinyl Siding
- Foundation: Slab
- Roof: Architectural
Condition
- Under Construction
- New construction: Yes
Details
- Builder model: Telfair B
- Builder name: Mungo Homes
Utilities & green energy
- Sewer: Septic Tank
- Water: Public
- Utilities for property: Underground Utilities
Community & HOA
Community
- Features: Street Lights
- Security: Smoke Detector(s)
- Subdivision: Burke Estates
HOA
- Has HOA: Yes
- Services included: Street Lights, Restrictive Covenants
Location
- Region: Chesnee
Financial & listing details
- Price per square foot: $131/sqft
- Date on market: 5/2/2026
- Listing terms: USDA Loan
Estimated market value
$361,600
$344,000 - $380,000
$2,075/mo
Price history
| Date | Event | Price |
|---|---|---|
| 5/7/2026 | Price change | $364,000-1.4%$131/sqft |
Source:  Greater Greenville AOR #1590322 Report a problem Greater Greenville AOR #1590322 Report a problem | ||
| 5/2/2026 | Listed for sale | $369,000$133/sqft |
Source: Greater Greenville AOR #1590322 Report a problem | ||
Public tax history
Tax history is unavailable.
Monthly payment
Est. payment
Payment breakdown
Explore the cost of this home by adjusting the details. Changes won't be saved.Climate risks
Neighborhood: 29323
Nearby schools
GreatSchools rating
- 9/10Chesnee Elementary SchoolGrades: PK-5Distance: 1.8 mi
- 6/10Chesnee Middle SchoolGrades: 6-8Distance: 2.7 mi
- 7/10Chesnee High SchoolGrades: 9-12Distance: 2.7 mi
Schools provided by the listing agent
- Elementary: Chesnee
- Middle: Chesnee
- High: Chesnee
Source: Greater Greenville AOR. This data may not be complete. We recommend contacting the local school district to confirm school assignments for this home.
- $364,0004 bd3 ba2.7k sqft5063 Burke Meadows Run, Chesnee, SC 29323New Construction

- $348,0003 bd2 ba1.9k sqft5069 Burke Meadows Run HOMESITE 16, Chesnee, SC 29323New Construction

- $348,0003 bd2 ba1.9k sqft5069 Burke Meadows Run, Chesnee, SC 29323New Construction

- $349,0613 bd2 ba1.9k sqft5055 Burke Meadows Run HOMESITE 13, Chesnee, SC 29323Pending

- $349,0613 bd2 ba1.9k sqft5055 Burke Meadows Run, Chesnee, SC 29323Pending
- $370,0004 bd3 ba2.4k sqft5054 Burke Meadows Run, Chesnee, SC 29323New Construction
- $370,0004 bd3 ba2.5k sqft5054 Burke Meadows Run HOMESITE 27, Chesnee, SC 29323New Construction
- $408,0005 bd4 ba3.5k sqft5051 Burke Meadows Run, Chesnee, SC 29323New Construction
A local agent can set up tours, give advice and negotiate with sellers.
A local lender can help you make sure your offer is ready when you are.
Similar homes
- $364,0004 bd3 ba2.7k sqft5063 Burke Meadows Run, Chesnee, SC 29323New ConstructionSAR as distributed by MLS GRID
- $369,0005 bd4 ba2.9k sqft5023 Burke Meadows Run Homesite 5, Chesnee, SC 29323New Construction
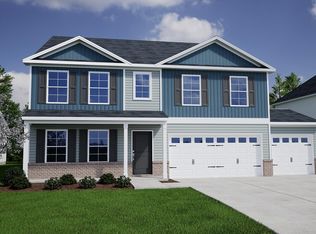 MLS ID #1581050, Richard Stephens, Mungo Homes Properties, LLC. Greater Greenville AOR
 - $354,0004 bd3 ba2.5k sqft5018 Burke Meadows Run Homesite 36, Chesnee, SC 29323New Construction
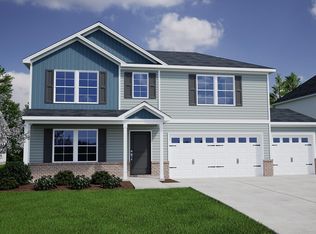 MLS ID #1587782, Richard Stephens, Mungo Homes Properties, LLC. Greater Greenville AOR
 - $354,0004 bd3 ba2.5k sqft5018 Burke Meadows Run, Chesnee, SC 29323New Construction
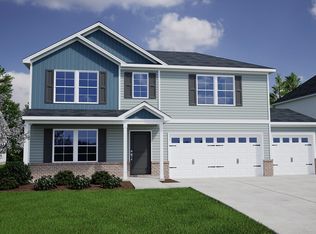 SAR as distributed by MLS GRID
 - $357,0003 bd3 ba2.5k sqft5046 Burke Meadows Run Homesite 29, Chesnee, SC 29323New ConstructionMLS ID #1596513, Richard Stephens, Mungo Homes Properties, LLC. Greater Greenville AOR
- $369,0005 bd4 ba2.9k sqft5023 Burke Meadows Run, Chesnee, SC 29323New ConstructionSAR as distributed by MLS GRID
- $357,0003 bd3 ba2.5k sqft5046 Burke Meadows Run, Chesnee, SC 29323New ConstructionSAR as distributed by MLS GRID
- $408,0005 bd4 ba3.5k sqft5051 Burke Meadows Run, Chesnee, SC 29323New ConstructionSAR as distributed by MLS GRID
- $348,0003 bd2 ba1.9k sqft5069 Burke Meadows Run, Chesnee, SC 29323New ConstructionSAR as distributed by MLS GRID
- $348,0003 bd2 ba1.9k sqft5069 Burke Meadows Run Homesite 16, Chesnee, SC 29323New ConstructionMLS ID #1590324, Richard Stephens, Mungo Homes Properties, LLC. Greater Greenville AOR
- $403,0005 bd4 ba3.5k sqft5051 Burke Meadows Run Homesite 12, Chesnee, SC 29323New ConstructionMLS ID #1596509, Richard Stephens, Mungo Homes Properties, LLC. Greater Greenville AOR
- $357,0004 bd3 ba2.7k sqft510 Sims View Ct, Chesnee, SC 29323New ConstructionSAR as distributed by MLS GRID
- $353,0003 bd4 ba2.3k sqft5017 Burke Meadows Run, Chesnee, SC 29323New ConstructionSAR as distributed by MLS GRID
- $353,0003 bd4 ba2.3k sqft5017 Burke Meadows Run Homesite 4, Chesnee, SC 29323New ConstructionMLS ID #1582572, Richard Stephens, Mungo Homes Properties, LLC. Greater Greenville AOR
- $347,0003 bd3 ba2.5k sqft529 Sims View Ct, Chesnee, SC 29323New ConstructionSAR as distributed by MLS GRID
- $375,0004 bd3 ba2.7k sqft443 Dodger Ave Lot 11, Chesnee, SC 29323New ConstructionMLS ID #1594192, Kimberly Davis, Mungo Homes Properties, LLC. Greater Greenville AOR
- $369,0004 bd3 ba2.3k sqft434 Dodger Ave, Chesnee, SC 29323New ConstructionSAR as distributed by MLS GRID
- $369,0004 bd3 ba2.3k sqft434 Dodger Ave Lot 24, Chesnee, SC 29323New ConstructionMLS ID #1592106, Kimberly Davis, Mungo Homes Properties, LLC. Greater Greenville AOR
- $354,0004 bd3 ba2.3k sqft435 Dodger Ave, Chesnee, SC 29323New ConstructionSAR as distributed by MLS GRID
- $354,0004 bd3 ba2.3k sqft435 Dodger Ave Lot 9, Chesnee, SC 29323New ConstructionMLS ID #1592087, Kimberly Davis, Mungo Homes Properties, LLC. Greater Greenville AOR
