Skip main navigation
Off market
  • $638,100

    5063 E Davies Dr, Centennial, CO 80122

    4beds
    3baths
    2,235sqft
    SingleFamily
    Built in 1978
    6,229 Square Feet Lot
    $638,100 Zestimate®
    $286/sqft
    $3,191 Estimated rent

    Home value

    $638,100

    $606,000 - $670,000

    $3,191/mo

    Zestimate® history
    Loading
    Loading...

    Owner options

    List your home for rent

    $3,191/mo

    Rent Zestimate®

    Find your next renter with Zillow Rental Manager. Plus, with online applications, you can quickly screen prospective tenants – for free.

    Learn more

    $3,191/mo

    Rent Zestimate®

    Refinance and save

    $3,690/mo

    Est. payment

    Refinancing to a lower rate could help reduce your monthly payments and save thousands over the life of the loan.

    See today's rates

    $3,690/mo

    Est. payment

    Explore your selling options

    Work with a Zillow partner agent

    Leverage their expertise and Zillow's premium Showcase listings to get your home seen by more buyers.

    Get started

    List with your own agent

    Get your home in front of millions of buyers by listing it on Zillow.

    Learn how to do it

    Sell it yourself

    Take full control of how buyers see your home on Zillow by listing For Sale by Owner (FSBO).

    List your home

    What's special

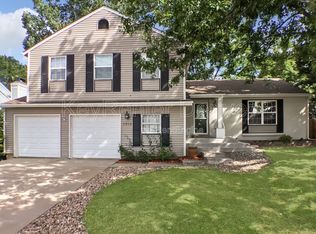
    So many custom features adorn this Beautiful Liberty Hill Home. Newer custom flooring throughout. Designer paint and New windows. Lots of Light, Updated kitchen with Slab Granite Counters and huge pantry. Great Master Suite has large walk-in closet and updated bath. Great front porch as well. The Best of the Best in Liberty Hill. Exterior Features, Brick and Frame exterior, New Maintenance free siding, oversized attached 2 car garage, Professionally landscaped yard. Gorgeous, Big Beautiful deck perfect for entertaining or relaxing. Interior Finish, Great 4 bed 3 bath Has It All. Lots of Updating. Lots of light in every room. Newer flooring throughout. Huge family and Living rooms, Designer paint, Ceiling fans in every room. Main Floor, Huge formal living room invites you in from the Great Entry. A large Formal dinning room leads you to the kitchen. Great family room with fireplace, Wood floors in entry, kitchen and family room. Kitchen- Great updated open kitchen has large pantry, great cabinets and Slab Granite counters. All New appliances are included, Stove/Range, Refrigerator, Microwave and Dishwasher. Eating space in kitchen as well. Upper Floor, Beautifully updated bathrooms and a great master suite with large walk-in closet and sitting area. The main bath has recently been completely remodeled and all high end fixtures were used. Additionally there are 3 large bedrooms with tons of closet space. Basement, Finished basement with Media and Rec-Room with full wet bar. Includes Sinks Big Laundry Room and lots of storage. WOW. So much more you have to see it for yourself.

    This property is not currently displayed as for sale or rent on Zillow. This may be different from what's on other websites or public sources.
    Facts & features

    Interior

    Bedrooms & bathrooms
    • Bedrooms: 4
    • Bathrooms: 3
    Heating
    • Baseboard
    Cooling
    • Evaporative
    Features
    • Basement: Finished
    • Has fireplace: Yes
    Interior area
    • Total interior livable area: 2,235 sqft

    Property

    Parking
    • Parking features: Garage - Attached
    Features
    • Exterior features: Wood
    Lot
    • Size: 6,229 Square Feet
    Details
    • Parcel number: 207530105021

    Construction

    Type & style
    • Home type: SingleFamily
    Materials
    • Wood
    • Roof: Composition
    Condition
    • Year built: 1978

    Community & HOA

    HOA
    • Has HOA: Yes
    • HOA fee: Has HOA fee
    Location
    • Region: Centennial

    Financial & listing details

    • Price per square foot: $286/sqft
    • Tax assessed value: $609,500
    • Annual tax amount: $4,675

    Price history

    DateEventPrice
    12/18/2015Sold$385,000+32.3%$172/sqft
    Source: Agent Provided Report a problem
    9/23/2008Sold$291,000+0.3%$130/sqft
    Source: Public Record Report a problem
    8/10/2008Price change$289,999-0.7%$130/sqft
    Source: Keller Williams Realty #689720 Report a problem
    6/29/2008Listed for sale$292,000+9.4%$131/sqft
    Source: Keller Williams Realty #674198 Report a problem
    1/6/2004Sold$267,000+58.9%$119/sqft
    Source: Public Record Report a problem
    11/9/1998Sold$168,000$75/sqft
    Source: Public Record Report a problem

    Public tax history

    YearProperty taxesTax assessment
    2025$4,675 +6.4%$38,094 +2.1%
    2024$4,394 +6%$37,306 -9.9%
    2023$4,146 +0.3%$41,389 +25.1%
    2022$4,134 $33,075 -2.8%
    2021-- $34,027 +4.2%
    2020$3,964 +22%$32,655
    2019$3,248 --
    2018$3,248 +8%$28,188
    2017$3,009 $28,188 -1.5%
    2016-- $28,608
    2015-- $28,608 +21.3%
    2014$3,148 +15%$23,578 +6.8%
    2013$2,738 $22,080
    2012-- $22,080
    2011$2,119 -2.2%$22,080 +15.6%
    2010$2,167 +0.2%$19,100
    2009$2,162 $19,100 -11.1%
    2008-- $21,484
    2007-- $21,484 +5.4%
    2006-- $20,378
    2005-- $20,378 +4%
    2002$1,843 +18%$19,590 +27.7%
    2001$1,561 $15,340
    Find assessor info on the county website

    Neighborhood: 80122

    Nearby schools

    GreatSchools rating
    Get a cash offer in 3 minutes
    Find out how much your home could sell for in as little as 3 minutes with a no-obligation cash offer.
    Estimated market value
    $638,100
    Get a cash offer in 3 minutes
    Find out how much your home could sell for in as little as 3 minutes with a no-obligation cash offer.
    Estimated market value
    $638,100