One or more photo(s) has been virtually staged. This is your chance to own a dream home in Saddlebrook. As you approach the property through the gated driveway, you’ll step into a world of serenity. This one-of-a-kind home has so much to offer. Situated on over half an acre, this home has a high ceiling, perfect for entertaining and relaxing. This home has 4 large bedrooms. The first-floor owner's suite is very spacious and has access to the lanai. There is a 2nd level bedroom with an en-suite bathroom. The huge bonus room is superb for a home movie theater. Plantation shutters are used throughout to adorn most windows. This lovely home has a beautiful kitchen with granite countertops. This home features a 3 car garage. The two-sided circular driveway allows easy access. This home has a screened outdoor pool. The paver brick lanai is huge and covered. It includes an outdoor kitchen, sauna and bathroom. The landscape continues with a pathway to the beautiful backyard, a private and wooded oasis. The yard has a potting shed, a garden arch and a separate and fully-screened wood gazebo, perfect for hosting memorable gatherings in nature's beauty.
Sold for $839,000
$839,000
5063 FOXHUNT DRIVE, WESLEY CHAPEL, FL 33543
4beds
3,410sqft
Single Family Residence
Built in 1990
0.69 Acres Lot
$851,600 Zestimate®
$246/sqft
$3,905 Estimated rent
Home value
$851,600
$792,000 - $920,000
$3,905/mo
Zestimate® history
Owner options
List your home for rent
$3,905/mo
Rent Zestimate®
Find your next renter with Zillow Rental Manager. Plus, with online applications, you can quickly screen prospective tenants – for free.
$3,905/mo
Rent Zestimate®
Refinance and save
$5,829/mo
Est. payment
Refinancing to a lower rate could help reduce your monthly payments and save thousands over the life of the loan.
$5,829/mo
Est. payment
Explore your selling options
Work with a Zillow partner agent
Leverage their expertise and Zillow's premium Showcase listings to get your home seen by more buyers.
Get startedList with your own agent
Get your home in front of millions of buyers by listing it on Zillow.
Learn how to do itSell it yourself
Take full control of how buyers see your home on Zillow by listing For Sale by Owner (FSBO).
List your homeWhat's special
High ceilingPlantation shuttersOutdoor kitchenGarden archPotting shedHuge bonus roomTwo-sided circular driveway
Zillow last checked:
Listing updated:
Listed by:
Tim Ieong 425-213-8613,
FLORIDA CAPITAL REALTY 786-953-5870
Bought with:
Matt Pace, 3423250
JOSEPH SULLIVAN REAL ESTATE
Source: Stellar MLS,MLS#: T3474780 Originating MLS: Tampa
Originating MLS: Tampa
Facts & features
Interior
Bedrooms & bathrooms
- Bedrooms: 4
- Bathrooms: 4
- Full bathrooms: 3
- 1/2 bathrooms: 1
Rooms
- Room types: Family Room
Primary bedroom
- Description: Room3
- Features: Ceiling Fan(s), En Suite Bathroom, Tub with Separate Shower Stall, Walk-In Closet(s)
- Level: First
- Dimensions: 21x20
Bedroom 2
- Description: Room4
- Features: Ceiling Fan(s), Walk-In Closet(s)
- Level: First
- Dimensions: 12x12
Bedroom 3
- Description: Room5
- Features: Ceiling Fan(s)
- Level: Second
- Dimensions: 16x14
Bedroom 4
- Description: Room6
- Features: Built-In Shelving, Ceiling Fan(s), En Suite Bathroom
- Level: Second
- Dimensions: 14x13
Dining room
- Description: Room8
- Level: First
- Dimensions: 12x14
Family room
- Description: Room2
- Features: Built-In Shelving, Ceiling Fan(s)
- Level: First
- Dimensions: 25x17
Kitchen
- Description: Room7
- Features: Pantry, Kitchen Island
- Level: First
- Dimensions: 21x17
Living room
- Description: Room1
- Level: First
- Dimensions: 16x22
Heating
- Central
Cooling
- Central Air
Appliances
- Included: Oven, Cooktop, Dishwasher, Disposal, Dryer, Kitchen Reverse Osmosis System, Microwave, Washer, Water Softener
- Laundry: Inside, Laundry Room
Features
- Ceiling Fan(s), Crown Molding, Eating Space In Kitchen, High Ceilings, Primary Bedroom Main Floor, Sauna, Vaulted Ceiling(s), Walk-In Closet(s)
- Flooring: Ceramic Tile, Luxury Vinyl, Hardwood
- Doors: French Doors, Outdoor Kitchen
- Windows: Shutters, Window Treatments
- Has fireplace: Yes
- Fireplace features: Family Room, Wood Burning
Interior area
- Total structure area: 4,496
- Total interior livable area: 3,410 sqft
Property
Parking
- Total spaces: 3
- Parking features: Circular Driveway, Garage Door Opener
- Attached garage spaces: 3
- Has uncovered spaces: Yes
Features
- Levels: Two
- Stories: 2
- Patio & porch: Covered, Enclosed, Patio, Porch, Screened
- Exterior features: Irrigation System, Outdoor Kitchen
- Has private pool: Yes
- Pool features: In Ground, Outside Bath Access, Screen Enclosure
- Has spa: Yes
- Has view: Yes
- View description: Trees/Woods
Lot
- Size: 0.69 Acres
- Features: Conservation Area, Near Golf Course
- Residential vegetation: Mature Landscaping, Trees/Landscaped
Details
- Additional structures: Other, Outdoor Kitchen
- Parcel number: 082620003000000030A
- Zoning: R2
- Special conditions: None
Construction
Type & style
- Home type: SingleFamily
- Architectural style: Traditional
- Property subtype: Single Family Residence
Materials
- Block, Stucco
- Foundation: Slab
- Roof: Shingle
Condition
- New construction: No
- Year built: 1990
Utilities & green energy
- Sewer: Public Sewer
- Water: Public
- Utilities for property: Cable Available, Electricity Connected
Community & HOA
Community
- Features: Golf Carts OK, Golf
- Security: Gated Community
- Pet fee: $0 monthly
- Subdivision: SADDLEBROOK UNREC
HOA
- Has HOA: Yes
- Amenities included: Gated
- Services included: 24-Hour Guard, Cable TV, Internet, Trash
- HOA fee: $97 monthly
- HOA name: Saddlebrook Golf And Country Club - Linda Lewis
- HOA phone: 813-973-4726
Location
- Region: Wesley Chapel
Financial & listing details
- Price per square foot: $246/sqft
- Tax assessed value: $668,833
- Annual tax amount: $8,847
- Date on market: 9/28/2023
- Cumulative days on market: 68 days
- Listing terms: Cash,Conventional
- Ownership: Fee Simple
- Total actual rent: 0
- Electric utility on property: Yes
- Road surface type: Paved
Price history
| Date | Event | Price |
|---|---|---|
| 10/30/2024 | Listing removed | $799,000-4.8%$234/sqft |
Source:  Stellar MLS #T3315603 Report a problem Stellar MLS #T3315603 Report a problem | ||
| 12/19/2023 | Sold | $839,000-6.3%$246/sqft |
Source: Stellar MLS #T3474780 Report a problem | ||
| 12/6/2023 | Pending sale | $895,000$262/sqft |
Source: Stellar MLS #T3474780 Report a problem | ||
| 11/7/2023 | Price change | $895,000-5.8%$262/sqft |
Source: Stellar MLS #T3474780 Report a problem | ||
| 9/28/2023 | Listed for sale | $950,000+24.5%$279/sqft |
Source: Stellar MLS #T3474780 Report a problem | ||
| 11/3/2021 | Sold | $763,218-4.5%$224/sqft |
Source: Public Record Report a problem | ||
| 9/23/2021 | Pending sale | $799,000$234/sqft |
Source: Stellar MLS #T3315603 Report a problem | ||
| 9/23/2021 | Listed for sale | $799,000+138.5%$234/sqft |
Source: Stellar MLS #T3315603 Report a problem | ||
| 8/15/2000 | Sold | $335,000$98/sqft |
Source: Public Record Report a problem | ||
Public tax history
| Year | Property taxes | Tax assessment |
|---|---|---|
| 2024 | $11,534 +13.6% | $668,833 +7.6% |
| 2023 | $10,154 +14.8% | $621,864 +14.3% |
| 2022 | $8,847 +68.4% | $544,289 +51.5% |
| 2021 | $5,255 +1.5% | $359,210 +1.4% |
| 2020 | $5,176 +0.8% | $354,258 +1.6% |
| 2019 | $5,133 | $348,510 +1.9% |
| 2018 | $5,133 +1.8% | $342,018 +2.1% |
| 2017 | $5,044 +0.3% | $334,983 -0.3% |
| 2016 | $5,028 -16.5% | $335,843 -12.7% |
| 2015 | $6,018 +2.7% | $384,507 -2% |
| 2014 | $5,861 | $392,471 +4.4% |
| 2013 | -- | $375,818 -0.1% |
| 2012 | -- | $376,319 -4.1% |
| 2011 | -- | $392,271 -0.2% |
| 2010 | -- | $393,039 -1.7% |
| 2009 | -- | $399,674 -18.7% |
| 2008 | -- | $491,761 -8.1% |
| 2007 | -- | $535,375 +5.2% |
| 2006 | -- | $509,113 +15.9% |
| 2005 | -- | $439,431 +38.1% |
| 2004 | -- | $318,085 +3.7% |
| 2003 | -- | $306,629 -0.2% |
| 2002 | -- | $307,152 +62.2% |
| 2000 | -- | $189,376 |
| 1999 | -- | $189,376 |
Find assessor info on the county website
Neighborhood: Saddlebrook
Nearby homes
- $695,200-- bd3 ba3.4k sqft5073 Fox Hunt Dr, Wesley Chapel, FL 33543Off Market
- $600,0003 bd3 ba2.4k sqft5053 Fox Hunt Dr, Wesley Chapel, FL 33543Off Market
- $803,2004 bd4 ba3.2k sqft5107 Fox Hunt Dr, Wesley Chapel, FL 33543Off Market
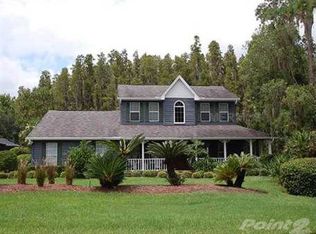
- $892,3004 bd4 ba3.2k sqft5107 Foxhunt Dr, Wesley Chapel, FL 33543Off Market

- $1,750-- bd-- ba-- sqft5106 Saddlebrook Way, Wesley Chapel, FL 33543Off Market
- $475,0004 bd1 ba2k sqft5031 Fox Hunt Dr, Wesley Chapel, FL 33543Sold
- $1,012,300-- bd3 ba3.4k sqft5066 Fox Hunt Dr, Wesley Chapel, FL 33543Off Market
- $658,2005 bd4 ba3k sqft5039 Fox Hunt Dr, Wesley Chapel, FL 33543Off Market
Nearby schools
GreatSchools rating
- 7/10Wesley Chapel Elementary SchoolGrades: PK-5Distance: 2.2 mi
- 6/10Thomas E. Weightman Middle SchoolGrades: 6-8Distance: 2.4 mi
- 5/10Wesley Chapel High SchoolGrades: 9-12Distance: 2.3 mi
Schools provided by the listing agent
- Elementary: Wesley Chapel Elementary-PO
- Middle: Thomas E Weightman Middle-PO
- High: Wesley Chapel High-PO
Source: Stellar MLS. This data may not be complete. We recommend contacting the local school district to confirm school assignments for this home.
Get a cash offer in 3 minutes
Find out how much your home could sell for in as little as 3 minutes with a no-obligation cash offer.
Estimated market value
$851,600
Get a cash offer in 3 minutes
Find out how much your home could sell for in as little as 3 minutes with a no-obligation cash offer.
Estimated market value
$851,600
- Florida
- Pasco County
- Wesley Chapel
- 33543
- Saddlebrook
- 5063 FOXHUNT DRIVE
Nearby cities
Nearby neighborhoods
Nearby zip codes
Other Wesley Chapel Topics
