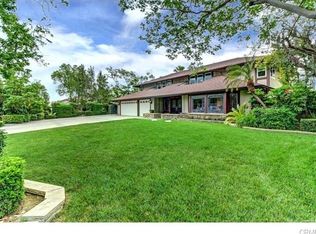
High up on the hill, over 2000 feet above sea level, sits this gorgeous property meticulously maintained over the years. 2387 Sq/Ft of living space on a 19,000 Sq/Ft lot surrounded by breathtaking views of the San Gabriel mountains.The home's inviting foyer greets you with custom double glass front entry doors, setting the tone for the expansive formal living room and dining room, where windows and French doors flood the space with natural light.
The gourmet kitchen is a chef's dream, boasting stainless steel appliances, dual ovens, cook top, granite counters,under cabinet lighting, lazy Susan's, soft close drawers & even a pocket door.. Whether you're preparing a quick meal or hosting a lavish dinner party, this space will inspire culinary creativity. There is a first-floor bedroom offers convenience and flexibility, perfect for guests or as a private home office. The downstairs guest bath is elegantly appointed with dark emperor marble shower. Finishing off the downstairs is a family room with fireplace, upgraded mantel, surround sound speakers & breakfast nook area.
Upstairs you will find 3 bedrooms and 2 baths.The primary suite is a true retreat, featuring custom ceiling acent lighting and its own private deck with breathtaking sunset views—ideal for enjoying your morning coffee or unwinding with a sunset glass of wine. The primary bathroom is a spa-like sanctuary, complete with an oversized granite shower, large vanity area and his n hers closets..
The rear yard is an entertainers dream with plenty of room & a sparking pool to host large gatherings. There is also a full length patio cover, ceiling fan & speakers. Other appointments include a 24 KW Generac to provide electricity if there is ever a power outage, eave lighting, crown molding, travertine flooring, upgraded garage with custom cabinets, epoxy floor, sink, insulated garage doors, side mount openers, lush landscaping to include 30 year old Chinese Banyan trees & Sago Palms.
With a over-sized three-car garage, additional driveway space for up to 6 vehicles, you'll have ample room for all your vehicles and toys, Located just minutes from all freeways, great shopping, Victoria Gardens, dining, top rated schools, parks, snow skiing, & hiking. Experience the best of Southern California life style in this exceptional property, where every detail has been thoughtfully designed for the discerning buyer. The owners have had great family memories here for 24 years, its time to pass the torch.
Sold for $1,250,000
Listed by: Keller Williams Realty • John Simcoe • Contact: 951-217-8878
Bought with: Keller Williams Realty
$1,250,000
5063 Klusman Ave, Alta Loma, CA 91737
4beds
2,387sqft
Single Family Residence
Built in 1979
0.45 Acres Lot
$1,239,500 Zestimate®
$524/sqft
$4,624 Estimated rent
Home value
$1,239,500
$1.12M - $1.38M
$4,624/mo
Zestimate® history
Owner options
List your home for rent
$4,624/mo
Rent Zestimate®
Find your next renter with Zillow Rental Manager. Plus, with online applications, you can quickly screen prospective tenants – for free.
$4,624/mo
Rent Zestimate®
Refinance and save
$7,846/mo
Est. payment
Refinancing to a lower rate could help reduce your monthly payments and save thousands over the life of the loan.
$7,846/mo
Est. payment
Explore your selling options
Work with a Zillow partner agent
Leverage their expertise and Zillow's premium Showcase listings to get your home seen by more buyers.
Get startedList with your own agent
Get your home in front of millions of buyers by listing it on Zillow.
Learn how to do itSell it yourself
Take full control of how buyers see your home on Zillow by listing For Sale by Owner (FSBO).
List your homeWhat's special
Gorgeous propertyGourmet kitchenOver-sized three-car garageTravertine flooringFamily room with fireplaceOversized granite showerCrown molding
Zillow last checked:
Listing updated:
Listed by:
John Simcoe DRE #01305195 951-217-8878,
Keller Williams Realty
Bought with:
John Simcoe, DRE #01305195
Keller Williams Realty
Source: CRMLS,MLS#: IG25232859 Originating MLS: California Regional MLS
Originating MLS: California Regional MLSFacts & features
Interior
Bedrooms & bathrooms
- Bedrooms: 4
- Bathrooms: 3
- Full bathrooms: 3
- Main level bathrooms: 1
- Main level bedrooms: 1
Rooms
- Room types: Entry/Foyer, Family Room, Foyer, Living Room, Primary Bathroom, Primary Bedroom, Pantry, Dining Room
Primary bedroom
- Features: Primary Suite
Bathroom
- Features: Bathroom Exhaust Fan, Closet, Dual Sinks, Full Bath on Main Level, Granite Counters, Multiple Shower Heads, Stone Counters, Remodeled, Separate Shower, Vanity
Other
- Features: Dressing Area
Kitchen
- Features: Granite Counters, Kitchen/Family Room Combo, Pots & Pan Drawers, Self-closing Cabinet Doors, Self-closing Drawers
Pantry
- Features: Walk-In Pantry
Heating
- Central, Forced Air
Cooling
- Central Air, Whole House Fan
Appliances
- Included: Dishwasher, Exhaust Fan, Gas Cooktop, Disposal, Gas Water Heater, Microwave, Range Hood, Tankless Water Heater
- Laundry: Washer Hookup, Gas Dryer Hookup, In Garage
Features
- Built-in Features, Ceiling Fan(s), Crown Molding, Separate/Formal Dining Room, Granite Counters, Open Floorplan, Recessed Lighting, Storage, Wired for Sound, Dressing Area, Entrance Foyer, Primary Suite, Walk-In Pantry
- Flooring: Stone
- Doors: Double Door Entry, French Doors, Mirrored Closet Door(s), Sliding Doors
- Windows: Double Pane Windows
- Has fireplace: Yes
- Fireplace features: Family Room, Gas
- Common walls with other units/homes: No Common Walls
Interior area
- Total interior livable area: 2,387 sqft
Property
Parking
- Total spaces: 3
- Parking features: Direct Access, Driveway, Garage, RV Potential
- Attached garage spaces: 3
Features
- Levels: Two
- Stories: 2
- Entry location: 1
- Patio & porch: Concrete, Covered, Deck, Front Porch, Patio
- Has private pool: Yes
- Pool features: Filtered, Gunite, Gas Heat, Heated, In Ground, Pebble, Private
- Has spa: Yes
- Spa features: Gunite, In Ground, Private
- Fencing: Block,Wrought Iron
- Has view: Yes
- View description: Hills, Mountain(s)
Lot
- Size: 0.45 Acres
- Features: Corner Lot, Sprinklers In Rear, Sprinklers In Front, Lawn, Landscaped, Rectangular Lot, Sprinklers Timer, Sprinklers On Side, Sprinkler System
Details
- Parcel number: 1061521410000
- Special conditions: Standard
Construction
Type & style
- Home type: SingleFamily
- Property subtype: Single Family Residence
Materials
- Foundation: Slab
- Roof: Tile
Condition
- Turnkey
- New construction: No
- Year built: 1979
Utilities & green energy
- Electric: Standard
- Sewer: Septic Type Unknown
- Water: Public
- Utilities for property: Electricity Connected, Natural Gas Connected, Water Connected
Community & HOA
Community
- Features: Curbs
- Security: Carbon Monoxide Detector(s), Smoke Detector(s)
Location
- Region: Alta Loma
Financial & listing details
- Price per square foot: $524/sqft
- Tax assessed value: $550,131
- Annual tax amount: $6,122
- Date on market: 10/5/2025
- Cumulative days on market: 31 days
- Listing terms: Submit
- Road surface type: Paved
Price history
| Date | Event | Price |
|---|---|---|
| 12/11/2025 | Sold | $1,250,000-2%$524/sqft |
Source:  CRMLS #IG25232859 Report a problem CRMLS #IG25232859 Report a problem | ||
| 11/5/2025 | Contingent | $1,275,000$534/sqft |
Source: CRMLS #IG25232859 Report a problem | ||
| 10/5/2025 | Listed for sale | $1,275,000+420.4%$534/sqft |
Source: CRMLS #IG25232859 Report a problem | ||
| 10/4/1993 | Sold | $245,000$103/sqft |
Source: Public Record Report a problem | ||
Public tax history
| Year | Property taxes | Tax assessment |
|---|---|---|
| 2025 | $6,122 +2.6% | $550,131 +2% |
| 2024 | $5,969 +2.3% | $539,344 +2% |
| 2023 | $5,835 +0.3% | $528,769 +2% |
| 2022 | $5,820 +0.1% | $518,400 +2% |
| 2021 | $5,816 +4.2% | $508,235 +1% |
| 2020 | $5,579 -1.1% | $503,024 +2% |
| 2019 | $5,641 +2.3% | $493,161 +2% |
| 2018 | $5,515 +4.7% | $483,492 +2% |
| 2017 | $5,266 | $474,011 +2% |
| 2016 | $5,266 +2.8% | $464,717 +1.5% |
| 2015 | $5,124 +0.6% | $457,736 +2% |
| 2014 | $5,091 | $448,769 +0.5% |
| 2013 | -- | $446,741 +2% |
| 2012 | -- | $437,981 +2% |
| 2011 | -- | $429,393 +0.8% |
| 2010 | -- | $426,184 -0.2% |
| 2009 | -- | $427,197 +2% |
| 2008 | -- | $418,821 +2% |
| 2007 | -- | $410,609 +2% |
| 2006 | -- | $402,558 +2% |
| 2005 | -- | $394,665 +2% |
| 2004 | -- | $386,926 +1.9% |
| 2003 | -- | $379,835 +50.8% |
| 2002 | -- | $251,940 |
| 2001 | -- | $251,940 |
| 2000 | -- | $251,940 |
Find assessor info on the county website
Neighborhood: Trails
Nearby homes
- $1,005,1003 bd2 ba2.2k sqft5047 Klusman Ave, Alta Loma, CA 91737Off Market

- $1,047,6004 bd2 ba2.3k sqft9609 Almond St, Alta Loma, CA 91737Off Market
- $1,021,9004 bd2 ba2.3k sqft5064 Jadeite Ave, Alta Loma, CA 91737Off Market
- $1,589,4005 bd2 ba3.8k sqft9623 Almond St, Alta Loma, CA 91737Off Market
- $1,097,8003 bd2 ba2.2k sqft5048 Jadeite Ave, Alta Loma, CA 91737Off Market
- $1,179,4004 bd3 ba2.6k sqft5072 Klusman Ave, Alta Loma, CA 91737Off Market
- $1,388,4004 bd4 ba3.7k sqft5054 Klusman Ave, Alta Loma, CA 91737Off Market
- $1,195,6004 bd3 ba2.3k sqft5031 Klusman Ave, Alta Loma, CA 91737Off Market
Nearby schools
GreatSchools rating
- 9/10Floyd M. Stork Elementary SchoolGrades: K-6Distance: 1.7 mi
- 6/10Alta Loma Junior High SchoolGrades: 6-8Distance: 1.7 mi
- 9/10Los Osos High SchoolGrades: 9-12Distance: 2.5 mi
Schools provided by the listing agent
- Elementary: Hermosa
- Middle: Vineyard
- High: Los Osos
Source: CRMLS. This data may not be complete. We recommend contacting the local school district to confirm school assignments for this home.
Get a cash offer in 3 minutes
Find out how much your home could sell for in as little as 3 minutes with a no-obligation cash offer.
Estimated market value
$1,239,500
Get a cash offer in 3 minutes
Find out how much your home could sell for in as little as 3 minutes with a no-obligation cash offer.
Estimated market value
$1,239,500
- California
- San Bernardino County
- Rancho Cucamonga
- 91737
- Trails
- 5063 Klusman Ave
Nearby cities
Nearby neighborhoods
Nearby zip codes
Other Rancho Cucamonga Topics
- Apartments for Rent in 91737
- Houses for Sale in 91737
- Houses for Rent in 91737
- 91737 Real Estate
- Rancho Cucamonga Condos
- Houses for Sale in Rancho Cucamonga
- Newest Listings in Rancho Cucamonga
- Rancho Cucamonga Home Values
- Rancho Cucamonga Real Estate Agents
- Rancho Cucamonga Refinance
- Rancho Cucamonga Mortgage Rates
