This like-new, all-electric home was built in 2020 and offers nearly 1,500 sq. ft. with 3 bedrooms, 2 full baths, and a move-in ready layout designed for comfort, function, and easy living. Located in the Camargo community just a short drive from Mt. Sterling, this home combines peaceful country-style space with convenient access to town. The open great room features a spacious family room and dining area, creating an inviting flow for everyday living and entertaining. The kitchen offers an oversized island, granite countertops, pantry, plenty of cabinet space, and a full appliance package, including the washer and dryer. The home also features updated bathrooms and a large 11x13 laundry room complete with a folding table. Outside, enjoy sunrise or sunset views from the large covered front porch or the impressive 12x52 deck overlooking the .84-acre property. The backyard is fully enclosed with a 6-foot privacy fence added in 2025, offering excellent space for pets, outdoor gatherings, gardening, or simply relaxing. Additional exterior features include low-maintenance vinyl siding, a double extended driveway, and an impressive 23x38 four-car garage with outstanding space for vehicles, storage, hobbies, or a workshop. Located just a short drive to Greenbrier Creek Reservoir, this well-maintained home offers modern construction, generous outdoor space, excellent garage capacity, and a peaceful Montgomery County setting. Move-in ready and waiting for its next owner!
Pending
Price cut: $25.5K (9/4)
$299,500
5063 McCormick Rd, Mount Sterling, KY 40353
3beds
1,456sqft
Single Family Residence
Built in 2020
0.84 Acres Lot
$294,300 Zestimate®
$206/sqft
$-- HOA
What's special
Like-new all-electric homePlenty of cabinet spaceLow-maintenance vinyl sidingDouble extended drivewayLarge covered front porchGranite countertopsGenerous outdoor space
- 60 days
- 414
- 44
Zillow last checked:
Listing updated:
Listed by:
John Groft 859-420-7355,
RE/MAX Creative Realty,
Nika Trowbridge 859-412-2148,
RE/MAX Creative Realty
Source: Imagine MLS,MLS#: 26019902
Facts & features
Interior
Bedrooms & bathrooms
- Bedrooms: 3
- Bathrooms: 2
- Full bathrooms: 2
Primary bedroom
- Level: First
Bedroom 2
- Level: First
Bedroom 3
- Level: First
Primary bathroom
- Level: First
Bathroom 2
- Level: First
Great room
- Level: First
Kitchen
- Level: First
Utility room
- Level: First
Heating
- Electric, Heat Pump
Cooling
- Electric, Heat Pump
Appliances
- Included: Dryer, Dishwasher, Microwave, Refrigerator, Washer, Range
- Laundry: Electric Dryer Hookup, Main Level, Washer Hookup
Features
- Breakfast Bar, Walk-In Closet(s), Ceiling Fan(s)
- Flooring: Tile, Vinyl
- Has basement: No
- Has fireplace: No
Interior area
- Total structure area: 1,456
- Total interior livable area: 1,456 sqft
- Finished area above ground: 1,456
- Finished area below ground: 0
Video & virtual tour
Property
Parking
- Total spaces: 4
- Parking features: Attached Garage, Driveway, Off Street, Garage Faces Front
- Garage spaces: 4
- Has uncovered spaces: Yes
Features
- Levels: One
- Fencing: Privacy,Wood
- Has view: Yes
- View description: Rural, Mountain(s), Neighborhood
Lot
- Size: 0.84 Acres
Details
- Parcel number: 0400000037.19
Construction
Type & style
- Home type: SingleFamily
- Architectural style: Ranch
- Property subtype: Single Family Residence
Materials
- Vinyl Siding
- Foundation: Block
- Roof: Shingle
Condition
- Year built: 2020
Utilities & green energy
- Sewer: Septic Tank
- Water: Public
- Utilities for property: Electricity Connected, Sewer Connected, Water Connected
Community & HOA
Community
- Subdivision: Rural
HOA
- Has HOA: No
Location
- Region: Mount Sterling
Financial & listing details
- Price per square foot: $206/sqft
- Tax assessed value: $270,000
- Annual tax amount: $2,938
- Date on market: 7/25/2026
Estimated market value
$294,300
$280,000 - $309,000
$1,628/mo
Price history
| Date | Event | Price |
|---|---|---|
| 9/20/2026 | Pending sale | $299,500$206/sqft |
Source:  Imagine MLS #26019902 Report a problem Imagine MLS #26019902 Report a problem | ||
| 9/4/2026 | Price change | $299,500-7.8%$206/sqft |
Source: Imagine MLS #26019902 Report a problem | ||
| 7/25/2026 | Listed for sale | $325,000+20.4%$223/sqft |
Source: Imagine MLS #26019902 Report a problem | ||
| 5/9/2024 | Sold | $270,000-3.5%$185/sqft |
Source: Imagine MLS #24003448 Report a problem | ||
| 3/15/2024 | Pending sale | $279,900$192/sqft |
Source: Imagine MLS #24003448 Report a problem | ||
| 2/26/2024 | Price change | $279,900-1.8%$192/sqft |
Source: Imagine MLS #24003448 Report a problem | ||
| 2/10/2024 | Price change | $284,900-1.4%$196/sqft |
Source: Imagine MLS #24002449 Report a problem | ||
| 1/31/2024 | Listed for sale | $289,000$198/sqft |
Source: Imagine MLS #24001680 Report a problem | ||
| 1/17/2024 | Listing removed | -- |
Source: Imagine MLS #24000009 Report a problem | ||
| 12/15/2023 | Price change | $289,000-3.3%$198/sqft |
Source: Imagine MLS #23019824 Report a problem | ||
| 11/15/2023 | Price change | $299,000-0.3%$205/sqft |
Source: Imagine MLS #23019824 Report a problem | ||
| 10/21/2023 | Price change | $299,900-4.8%$206/sqft |
Source: Imagine MLS #23019824 Report a problem | ||
| 10/19/2023 | Price change | $314,900-1.3%$216/sqft |
Source: Imagine MLS #23019824 Report a problem | ||
| 10/16/2023 | Price change | $318,900-0.3%$219/sqft |
Source: Imagine MLS #23019824 Report a problem | ||
| 10/12/2023 | Listed for sale | $319,900+1.6%$220/sqft |
Source: Imagine MLS #23019824 Report a problem | ||
| 10/11/2023 | Listing removed | -- |
Source: Owner Report a problem | ||
| 10/5/2023 | Listed for sale | $315,000+3605.9%$216/sqft |
Source: Owner Report a problem | ||
| 9/11/2018 | Sold | $8,500$6/sqft |
Source: Imagine MLS #1304239 Report a problem | ||
Public tax history
| Year | Property taxes | Tax assessment |
|---|---|---|
| 2025 | $2,938 +1.4% | $270,000 +1.9% |
| 2024 | $2,896 +199.1% | $265,000 +194.4% |
| 2023 | $968 +0.1% | $90,000 |
| 2022 | $968 -0.6% | $90,000 |
| 2021 | $974 -0.4% | $90,000 |
| 2020 | $977 +952% | $90,000 +958.8% |
| 2019 | $93 | $8,500 -10.5% |
| 2018 | -- | $9,500 |
| 2017 | -- | $9,500 |
| 2016 | -- | $9,500 |
| 2015 | -- | $9,500 |
| 2014 | -- | $9,500 |
| 2012 | -- | $9,500 -20.8% |
| 2010 | -- | $12,000 |
Find assessor info on the county website
Monthly payment
Est. payment
Payment breakdown
Explore the cost of this home by adjusting the details. Changes won't be saved.Climate risks
Neighborhood: 40353
Nearby schools
Schools provided by the listing agent
- Elementary: Camargo
- Middle: McNabb
- High: Montgomery Co
Source: Imagine MLS. This data may not be complete. We recommend contacting the local school district to confirm school assignments for this home.
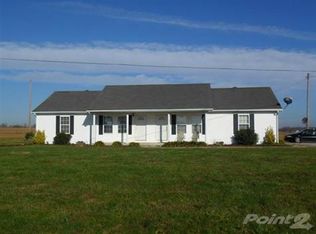
Similar homes
- $269,9004 bd2 ba2.1k sqft4103 Camargo Rd, Mount Sterling, KY 40353For Sale

 MLS ID #26017684, Jonathan Wood, HomeLand Real Estate Inc - Mt Sterling. Imagine MLS
 - $255,0003 bd2 ba1.2k sqft176 Mallard Dr, Mount Sterling, KY 40353For Sale
 MLS ID #26024325, Todd Lawill, Dream Maker Realty, LLC. Imagine MLS
 - $259,0003 bd2 ba1.3k sqft913-916 Robin Ave, Mount Sterling, KY 40353For Sale
 MLS ID #26020323, Joshua A Davis, The Agency. Imagine MLS
 - $339,0003 bd2 ba1.6k sqft210 Helena Dr, Mount Sterling, KY 40353For Sale
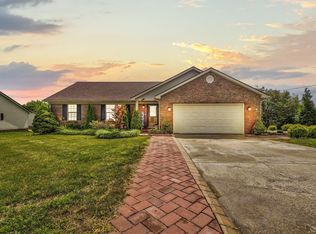 MLS ID #26014742, Joshua A Davis, The Agency. Imagine MLS
 - $269,0003 bd2 ba1.6k sqft9466 Spencer Pike, Mount Sterling, KY 40353For SaleMLS ID #26008893, Zachary Otis, HomeLand Real Estate Inc. Imagine MLS
- $299,0003 bd2 ba1.5k sqft404 Sundown Ct, Mount Sterling, KY 40353For SaleMLS ID #26021869, Charles Dean Stamper, Stamper Real Estate Group. Imagine MLS
- $329,9003 bd3 ba1.8k sqft459 Missionary Ln, Mount Sterling, KY 40353For SaleMLS ID #26024558, Deuce Kirk, Keller Williams Bluegrass Realty. Imagine MLS
- $349,0003 bd2 ba1.5k sqft422 S Queen St, Mount Sterling, KY 40353For SaleMLS ID #26019294, Joshua A Davis, The Agency. Imagine MLS
- $369,9003 bd3 ba1.8k sqft238 Blake Way, Mount Sterling, KY 40353For SaleMLS ID #26014863, Ryan Arnett, United Real Estate Bluegrass. Imagine MLS
- $249,9003 bd2 ba1.2k sqft14 Frasure Ln, Mount Sterling, KY 40353For Sale
 MLS ID #1729103, Bryan Rhoads, LKV Realty, LLC. Metro Search Inc. LLC DBA Apex MLS
 - $350,0003 bd1 ba1.1k sqft675 Winchester Rd, Mount Sterling, KY 40353For SaleMLS ID #26017178, Courtney Ann Mangold, The Agency. Imagine MLS
- $220,0003 bd2 ba1k sqft514 Jamie Ridge Dr, Mount Sterling, KY 40353For SaleMLS ID #26025122, Michelle R Blackburn, RE/MAX Creative, Winchester. Imagine MLS
- $279,9003 bd2 ba1.2k sqft509 Lucombe Cir, Mount Sterling, KY 40353For SaleMLS ID #26022844, Natalie Avant, Berkshire Hathaway HomeServices Foster Realtors. Imagine MLS
- $285,0003 bd2 ba1.6k sqft376 Oak Ridge Rd, Clay City, KY 40312For SaleMLS ID #26020741, Timothy Rose, Keller Williams Bluegrass Realty. Imagine MLS
- $275,0003 bd2 ba1.9k sqft118 Greenway Rd, Stanton, KY 40380For SaleMLS ID #26024684, Clay David Sutherland, ERA Select Real Estate. Imagine MLS
- $219,0002 bd1 ba1.1k sqft800 Pine Hill Rd, Jeffersonville, KY 40337For SaleMLS ID #26025807, Brooke Martin, RO&CO Real Estate. Imagine MLS
- $249,9003 bd2 ba1.2k sqft861 Thorn Trace Dr, Mount Sterling, KY 40353For SaleMLS ID #26007670, Candi Martin, Lifstyl Real Estate. Imagine MLS
- $364,9005 bd2 ba2k sqft105 Summer Ridge Rd, Mount Sterling, KY 40353For SaleMLS ID #26019093, Candi Martin, Lifstyl Real Estate. Imagine MLS
- $219,0003 bd1 ba1.8k sqft211 Willow St, Mount Sterling, KY 40353For SaleMLS ID #26023851, Shannon Denniston, Denniston Realty. Imagine MLS
